
Block Foundation Repair: Mortar Joints, Stair-Steps and Rebuilds
A block wall does not break through the middle of a block. It gives at the mortar joints, in a pattern you can read from across the room, and that pattern decides whether the wall needs three straps or a rebuild.
- Deflection measured and written down, free within 48 hours
- Own crews, published pricing, no commissioned salespeople
- 20+ on Chicago block walls, 1,500+ homes
 Wall stabilization: 25-year transferable warranty
The short answer
Block foundation repair works on the mortar joints, because that is where hollow block walls give way. Stair-step cracks that follow the joints usually mean one part of the wall dropped. A horizontal crack near mid-height means wet soil is pushing the wall inward. Straps, beams or anchors hold it; badly displaced walls get rebuilt.
A concrete block foundation is a stack of hollow units bonded by mortar, and the mortar is always the weaker material. Push that wall from outside and it does not crumble. It hinges and slides where the joints are, which is why block failures show up as clean lines rather than broken masonry. Water compounds it. The hollow cores hold water like a row of standing pipes, and a soaked wall carries the weight of wet soil without the vertical steel a poured wall gets.
Soil is what makes this a local problem. Dense glacial clay across Cook, Will and DuPage counties swells as it takes on water and stays swollen for days after a storm, so the load pressing on a block wall in April is a different load than the one in September. Repeat that for thirty winters and the bed joint near mid-height is the part that finally lets go. That is the failure we see most often in post-war block ranches, and the foundation repair overview lays out the full range of wall and settlement work we do.
Why do block foundation walls crack along the joints?
Block walls fail in a legible pattern. Where the crack runs, and how far the wall has moved off plumb, tell us what the soil is doing and how much time there is to act.
These are the five things we read off a block wall, roughly in the order they change the answer.
-
Mortar is the weak plane
Mortar bonds units together but carries almost no tension. When any part of the wall moves, the crack hunts for the joints and steps around the block instead of splitting through it. That is why block cracks look drawn with a straightedge.
-
Wet clay pushes sideways
Saturated backfill leans on the outside face all spring. Most Chicago block walls have no vertical reinforcement, so they resist that push with mortar bond alone. Bond is what surrenders first, and it surrenders near the middle of the wall height.
-
The cores hold water
Every hollow core is a small reservoir. Water entering through joints or a failed exterior coating sits in those cores, weeps out where the floor meets the wall, and keeps the mortar wet through every freeze. Wet mortar is how joints go soft and sandy.
-
Stair-steps read as settlement
A crack climbing diagonally through the joints usually means one end of the wall dropped or one corner lost support. Width matters more than length here. A hairline step that has not changed in five years is a different animal from one now a quarter inch wide.
-
A horizontal crack reads as pressure
One long crack running straight through a bed joint near mid-height means the wall is being pushed, not pulled down. We treat that pattern with urgency. A wall already hinged across its middle has lost the way it used to carry the load above it.
What we measure
- Deflection at mid-height, taken on a plumb line rather than by eye
- Crack width today, then again after a freeze and a wet spring
- Whether joints are sound or rake out to sand with a screwdriver
- Where water enters the cores and where it shows up on the floor
What makes it move faster
- Downspouts dumping within a few feet of the wall
- Grade that has settled and now runs back toward the house
- Loose original backfill that was never compacted against the block
How does a bowing block wall get repaired?
Repairing a block wall means stopping the movement and then keeping the joints dry. How far the wall has already traveled picks the method, and nothing else does.
Here is the sequence on a stabilization job, from the first measurement to the last joint.
-
Measure before quoting
We drop a plumb line from the sill to the slab and record deflection in inches at several points along the wall, then photograph the crack pattern. That number chooses between straps, beams, anchors and a rebuild, and it goes in the written report you keep.
-
Take the water off the wall
Bracing a wall while the soil behind it stays soaked is half a repair. Extending downspouts and rebuilding the grade runs $600 to $2,500 and often happens first, because relieving the load costs less than resisting it forever.
-
Stabilize in place
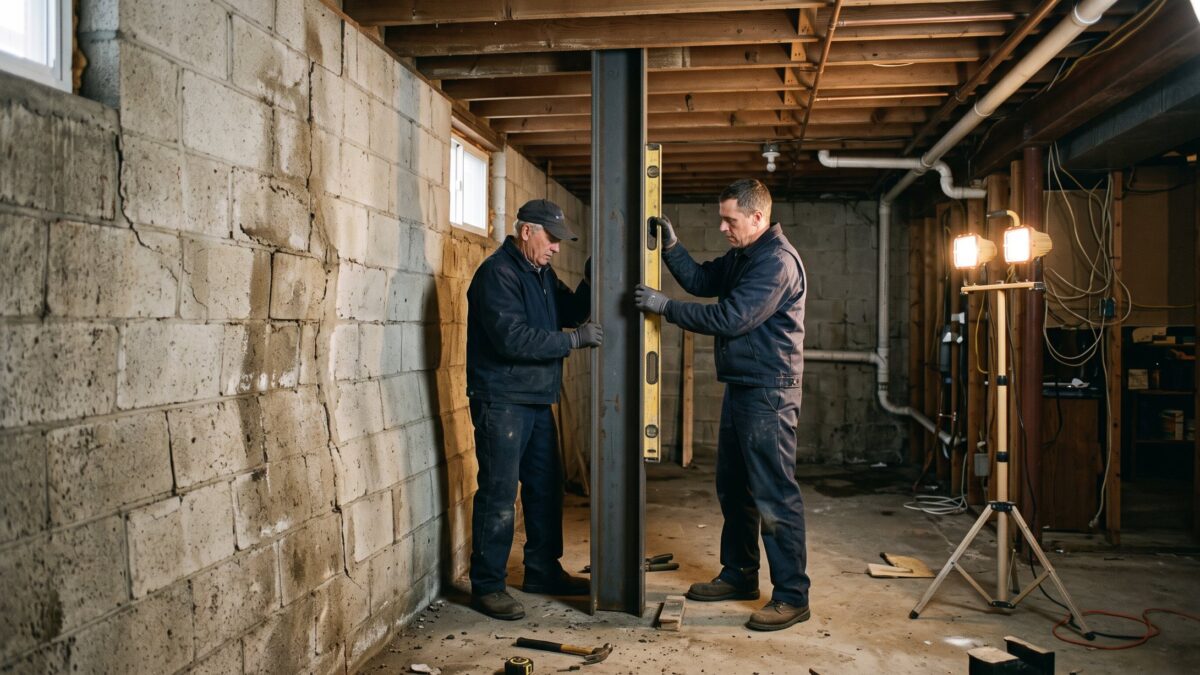
Carbon fiber straps bond to the inside face and hold a wall that has moved a little. Steel I-beams tie into the slab and the floor framing above and take more movement than straps will. Wall anchors reach out into the yard and can recover some of the bow over time.
-
Repoint and seal the joints
Once the wall is held, soft joints get cut out and repointed, and the seepage side of the problem gets its own scope. A stabilized wall that still runs water through its bed joints will look repaired and behave like it never was.
-
Rebuild when it is past holding
A wall bowed several inches, with courses displaced and mortar you can rake out by hand, is not a candidate for bracing. That section gets shored, excavated from outside, taken down and relaid on the existing footing. We price it in writing after seeing the wall.
Which method suits which wall
- Slight bow, sound joints: carbon fiber straps at $600 to $1,000 each
- More movement or a hinged bed joint: steel I-beams, $900 to $1,500 per beam
- Yard access and a wall worth pulling back: anchors at $1,000 to $1,800 each
- Displaced courses and sandy mortar: rebuild that section
- Stabilization carries our 25-year transferable warranty
What we will not sell you
- Straps on a wall that has already moved too far for them to hold
- Bracing with no plan for the water that loaded the soil
- A rebuild where three beams would do the same structural work
Should a block wall be stabilized or rebuilt?
Rebuilding is not the braver choice and bracing is not the cheap one. The deflection number and the condition of the mortar decide it, and here is how the two compare on everything else.
| Stabilize in place | Rebuild the section | |
|---|---|---|
| What it does | Stops further movement and holds the wall where it stands | Replaces masonry that has lost its bond and its line |
| Deflection it suits | Walls that have moved slightly to moderately off plumb | Displaced courses, or mortar you can rake out with a finger |
| Published cost | Straps $600 to $1,000, beams $900 to $1,500, anchors $1,000 to $1,800 | Quoted in writing after we see the wall, since it includes excavation |
| Time on site | One to two days on most walls | A week or more with shoring, excavation, masonry and backfill |
| Season | Any month, because the work is inside | Stops once the ground freezes |
| Yard and hardscape | Untouched, except anchors, which need lawn on the far side | Excavated, then restored |
| Does the wall come back plumb | Straps hold the line; beams and anchors can recover some of it | Yes, because the courses are relaid true |
| Finished basement | Framing comes off the braced runs only | Inside stays put, but the yard does not |
| Our warranty | A 25-year transferable warranty on the stabilization | Written with the scope before the first shovel |
Neither one is a waterproofing system. A block wall that seeps while standing perfectly plumb has a drainage problem, and how block and poured walls seep differently covers what that looks like.
Want to know how far your wall has actually moved? We plumb it, photograph the joints and hand you the numbers in a free written report within 48 hours.
Where block turns up, era by era
Block did not go into every Chicago basement. The year on the deed is a good first guess at what is behind the drywall and how it will fail.

Pre-war bungalows and two-flats
Below grade these are often limestone rubble or common brick, with block used higher in the wall or in a later addition. Soft lime mortar loses joints early, and gangways too tight for a machine push the repair inside.
Interior bracing, usually
Post-war block ranches
The core case for this page. Eight-inch hollow block, no vertical steel, backfilled with the clay that came out of the hole. These are the walls that bow at mid-height across the south and west suburbs.
Straps or beams
1980s and 90s poured walls
Below grade the wall is poured, so block shows up in garage stem walls, crawl space walls and additions. When it fails there it is usually one short wall holding back soil it was never reinforced for.
Small scope, quick fix
Newer subdivision homes
Poured walls on engineered fill, with block reserved for frost walls and piers. Movement here is more often settlement in that fill than sideways pressure on a block wall, so the diagnosis changes.
Check settlement firstWhat does block wall repair cost?
These are the published ranges we quote from in all seven counties. Carbon fiber straps are $600 to $1,000 per strap, so a wall that takes five of them lands between $3,000 and $5,000 installed.
| Work | Range | What moves the number |
|---|---|---|
| Carbon fiber strapsper strap | $600–$1,000 | Wall height, spacing the deflection requires |
| Steel I-beam wall bracingper beam | $900–$1,500 | Ceiling height, footing condition at the base |
| Wall anchorsper anchor | $1,000–$1,800 | Yard access for the exterior plate, soil conditions |
A rebuild is the one item we will not put a per-foot number on, because shoring, excavation depth and restoration swing it too far to quote from a table honestly. That one gets priced in writing after we see the wall. Everything else sits on the pricing page.
When a cracked block wall does not need us
Plenty of the block walls we get called out to look at are doing fine. Saying so on site is cheaper for you and better for us than selling steel nobody needed.
A hairline step that has not moved
A thin stair-step with sound mortar and no displacement is ordinary in a seventy-year-old wall. Put a $20 crack gauge across it, write the date on the wall in pencil, and read it again after a freeze and a wet spring. A number that holds is worth more than an opinion.
Watch a seasonThe cracking is above grade
Open joints in the brick above the sill, a leaning chimney or a spalling porch wall are masonry jobs, not foundation jobs. A good tuckpointer will do that work better and for less than any foundation contractor will, ours included.
Call a masonIt is seeping, not moving
Damp joints, white powder and a wall that still reads plumb is a water problem with a drainage answer, not a structural one. Efflorescence on block is usually the first thing homeowners notice.
Drainage, not steelThe wall is dropping, not leaning
Doors going out of square upstairs, with a stair-step widening toward one corner, points under the footing rather than at the wall face. Straps and beams do nothing for that. Underpinning is the different repair.
Different repairQuestions homeowners ask about block foundation walls
How far can a block wall bow before it has to come down?
There is no single number that fits every wall, which is why we measure rather than quote from a photo. What matters is the deflection, the state of the mortar and whether the courses have shifted out of line with each other. A modest bow with hard joints is a good candidate for straps or beams. Displaced courses and mortar you can dig out by hand mean the wall has lost its bond, and bracing a wall that no longer holds itself together is not a repair.
Do carbon fiber straps work on block, or only on poured walls?
They work on both, with one condition. The straps bond to the inside face and resist further movement, so the wall underneath has to be sound enough to bond to. On block that means the joints are intact and the bow is small. If the mortar is sandy or the wall has already hinged hard at one bed joint, steel I-beams or anchors carry the load better. We spell out which one your wall qualifies for in the report, and the reason.
Can I just tuckpoint the cracked joints and be done?
Only if nothing is moving. Repointing restores mortar, it does not add strength the wall never had, so a wall still being pushed by wet clay will crack the fresh joints on the same line within a season or two. The right order is to stop the movement, relieve the water in the soil, then repoint. Tuckpointing first is the version of this job that gets done twice.
Are stair-step cracks always serious?
No. A block wall with a hairline step and no displacement has usually made a small adjustment and stopped. What we look for is width, whether the two sides of the crack sit flush or one has moved out past the other, and whether it is still growing. Cracks that widen toward the top often mean a dropped corner. Cracks that widen toward the bottom point at the footing. Both get measured before anyone gets a quote.
Will fixing the wall stop the water coming in?
Not by itself, and any contractor who promises it is selling two things as one. Straps, beams and anchors are structural. They hold the wall in place; they do not seal the joints or drain the hollow cores. Most block walls we stabilize also need water managed, whether that is downspouts and grading outside or drainage at the footing inside. We quote those as separate line items so you can see what you are buying.
Does block foundation repair need a permit in Illinois?
Structural work on a foundation wall commonly does, and in some towns the permit application wants drawings stamped by a licensed design professional. There is no single statewide rule, so the requirement, the fee and the inspection schedule all change from one village to the next. Call your local building department before work starts, or ask us to, since we pull permits where the municipality requires them and note it on the proposal.
Read the crack before you choose the repair
The cracking pattern on a block wall carries more information than the crack width alone. A diagonal step through the joints, a horizontal line at mid-height and a vertical split at a corner each point somewhere different, and the repair follows the pattern. Start there if you are still trying to work out what your wall is telling you.
Read stair-step cracks in block

Get the wall measured before anyone quotes steel
Free written diagnosis within 48 hours, published pricing on every method, $2,000,000 general liability behind the crew and 0% for 12 months if you need it.
Or talk to a human right now
(630) 335-1128
Request your free estimate
Tell us what you're seeing. We'll call back fast and be out within 48 hours.