
Foundation Settlement and Underpinning
Settlement means the ground under one part of your footing stopped holding it up. Underpinning is how that weight gets handed to soil that will, and it is measured work with a number attached, not a guess about how bad the crack looks.
- Elevations shot across the whole floor, free within 48 hours
- Published per-pier pricing before we write anything up
- 25-year transferable warranty on the piers we install
 Underpinning: 25-year transferable warranty
The short answer
Underpinning transfers a house's weight from soil that has failed onto soil or bedrock that has not. Steel piers are driven or screwed down beside the footing, a bracket is bolted under it, and the load moves onto the piers. In the Chicago area piers run $1,600 to $3,000 each, and most settled corners need three to five.
Settlement is vertical. One length of footing sits lower than it did when the house was built, and everything resting on that footing follows it down. The clues show up above ground long before anyone looks at the foundation: a crack that widens as it climbs, a door that binds at the top corner only, a floor that reads a half inch out over ten feet. Underpinning does not lift the soil back. It bypasses the soil entirely and gives the footing a new load path.
Illinois clay creates settlement in three ways we see constantly. It shrinks in a dry August and swells again in April, so footings ride a seasonal cycle. It was often disturbed and recompacted poorly around additions, porches and rear extensions added decades after the original house. And a mature silver maple or elm can pull enough moisture out of one side of a lot to drop that corner alone. The foundation repair overview puts underpinning in context with the rest of the structural work.
Why do foundations settle in Illinois clay?
Settlement is a soil failure, not a concrete failure. The footing is usually fine; the ground beneath a stretch of it stopped carrying what it used to carry.
Five things cause almost every settled footing we are called out to look at in this region.
-
Seasonal shrink and swell
Chicago clay changes volume with its moisture content. It expands in a wet spring and contracts hard in a dry late summer, and a footing bearing on that clay rises and falls with it. Repeat that cycle for forty winters and some houses never fully come back up.
-
Poorly compacted fill under an addition
Rear additions, sunrooms and enclosed porches are often set on footings bearing partly on the original excavation spoil. That fill was never compacted the way virgin clay is dense, so the addition settles while the original house stays put and the joint between them opens.
-
Trees drawing the moisture out
A mature tree moves a serious volume of water out of the soil in a dry summer, and it does it on one side of the house. That side shrinks, drops and takes the footing with it. Drought years in this region reliably produce a wave of these calls.
-
Water washing the bearing soil away
A downspout dumping at the corner, a broken lateral or a window well with no drain saturates and erodes soil right where the footing needs it most. Wet clay also carries far less load than the same clay dry, so the footing settles into it.
-
A footing that was never deep or wide enough
Some pre-war rear porches, garage foundations and stoops sit on footings above frost depth or narrower than the load above them. That structure was settling from the first winter, and no amount of drainage work changes what it is bearing on.
Signs it is settlement
- A crack wider at the top than the bottom, running diagonally
- One corner or one addition dropping while the rest holds
- Doors sticking at the top corner, windows racking out of square
- Floors reading out of level in one direction across a room
- Gaps opening where an addition meets the original house
Signs it is something else
- A long horizontal crack with the wall leaning in: that is soil pressure
- Even hairline cracking through a whole poured wall: usually shrinkage
- A floor that sags toward the middle of the house: often a beam or post
How does underpinning carry a settled footing?
Underpinning does not repair soil. It installs a new structural leg beside the footing, reaching down to material that will hold the load, and hands the weight over to it.
The sequence is the same whether the piers are driven or screwed into place.
-
Shoot elevations across the whole floor
Before any dirt moves, we survey floor elevations through the house and mark where the low points sit. That map tells us how much of the perimeter is actually settled, and it becomes the baseline everyone measures the finished job against.
-
Dig an access pit at each pier
A pit is opened beside the footing at every pier location, down to the base of the footing so the bracket has a clean bearing shelf. On an interior pier the slab is cut instead, and the concrete is patched at the end.
-
Bolt the bracket under the footing
A steel bracket is seated against the underside and the outer face of the footing. Everything the pier eventually carries passes through that bracket, so the footing gets inspected here and a crumbling one is repaired before anything else happens.
-
Take the pier to competent soil
Steel sections are advanced through the soft layers until the pier meets ground that will carry the design load. Depth is not decided in advance, it is decided by what the ground does, and it varies pier to pier on the same house.
-
Transfer load, then decide about lift
The weight is jacked onto the piers, and at that point we either hold the house where it stands or attempt recovery back toward level. Lift is opportunistic. Chasing every fraction of an inch closes some cracks and opens others upstairs.
What underpinning fixes
- A footing that has dropped and is still dropping
- One settled corner, bay or addition on an otherwise sound house
- Stoops, porches and garage slabs pulling away from the house
- Load transferred permanently, under a 25-year transferable warranty
What it does not fix
- A wall pushed inward by clay pressure: that needs anchors or steel
- Sagging in the middle of the house from a beam or interior post
- Every crack in the drywall above, since some open as the house recovers
- The drainage that caused it, which is quoted as its own scope
Is it settlement, or is the wall being pushed in?
These are two different failures with two different repairs, and homeowners mix them up constantly. The direction of the movement tells you which one you have.
| Settlement, the footing dropped | Lateral pressure, the wall moved in | |
|---|---|---|
| Direction of movement | Down, and usually only in one area | Sideways into the room, along a whole wall |
| Typical crack | Diagonal, wider at the top, often at a corner | Horizontal, running the length of the wall |
| What it does upstairs | Sticking doors, racked windows, sloping floors | Little upstairs at first, the wall moves alone |
| Season it shows up | Worst in a dry late summer | Worst in a wet spring and during thaw |
| What actually fixes it | Piers under the footing | Wall anchors or steel I-beam bracing |
| Published cost | $1,600 to $3,000 per pier | $1,000 to $1,800 per anchor, $900 to $1,500 per beam |
| Scope of the dig | A pit per pier beside the footing | A yard hole per anchor, or nothing at all for beams |
| Can it be watched first | Yes, if elevations are recorded and rechecked | Yes, with a crack gauge across a wet and a dry season |
| Our warranty | A 25-year transferable warranty | A 25-year transferable warranty |
Some houses genuinely have both, usually an older block basement with a settled rear addition. When that happens we sequence the work rather than bundle it, because the wall repair and the pier repair want different weather. The lateral half is covered on wall anchors and steel I-beam bracing.
Have you ever had the floor elevations measured? We shoot the whole floor, mark the low points and hand you the numbers in writing, free within 48 hours.
Where settlement shows up by house era
Footing depth, footing width and what got added on later all track with the decade a house went up, and so does the settlement pattern we find.

Pre-war bungalows and two-flats
The main house usually sits on deep, wide footings and holds well. The rear porch, the back steps and any 1950s addition are the parts that drop, because they were built on backfilled spoil.
Piers at the addition
Post-war block ranches
Long, low footprints with shallow footings and mature trees planted close to the house. Stair-step cracking at one corner during a dry summer is the classic presentation on these blocks.
Usually one corner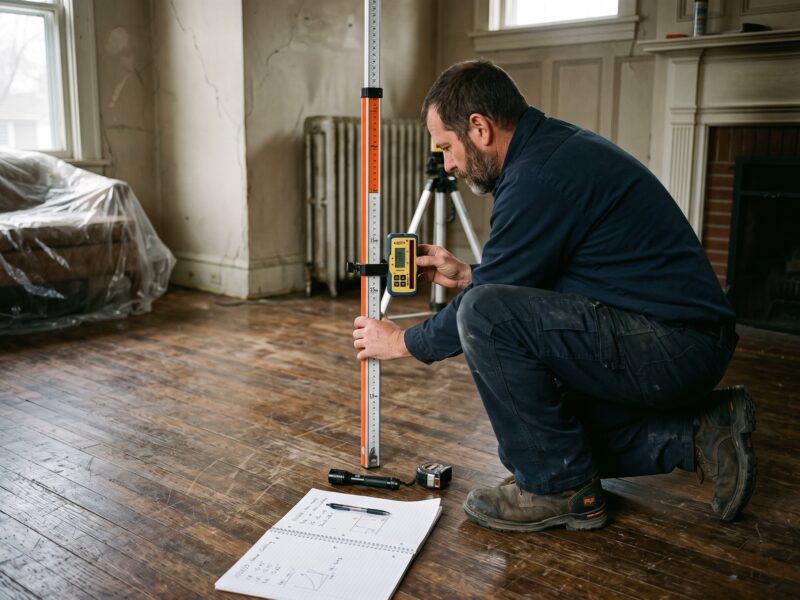
1980s and 90s poured walls
Perimeter footings normally hold, and the slope we measure runs toward the middle of the house instead. That is a beam and column problem, not a footing problem, and piers are the wrong purchase.
Check the center line first
Newer subdivision homes
Built on graded and filled lots where compaction varied across the site. Settlement here tends to appear inside the first fifteen years, often at a garage corner or a bay projection.
Document it earlyWhat does underpinning cost in the Chicago area?
Piers are $1,600 to $3,000 each, and pier count is what moves the total. A single settled corner is commonly three to five piers, so $4,800 to $15,000, while a full wall runs higher because spacing is set by the load, not by what a homeowner hoped to spend.
| Work | Range | What moves the number |
|---|---|---|
| Push or helical piersper pier | $1,600–$3,000 | Depth to load-bearing strata, access for equipment |
| Urethane crack injectionper crack | $450–$900 | Crack length and width, access to the full height |
Two quotes with wildly different totals usually differ on pier count and spacing rather than on price per pier, so compare those two numbers directly. All published ranges are listed on the pricing page.
When your house does not need piers
Most cracked foundation walls in this region are not settling. We say no to pier work regularly, and these are the four reasons why.
The movement is old and finished
Plenty of houses settled once, decades ago, and have not moved since. A $20 crack gauge and monthly photos through one wet spring and one dry August will tell you whether anything is still happening. Nobody should sell you piers before that year is documented.
Watch a seasonThe doors stick every July and free up in October
Wood swells in humid air and shrinks when the heat comes on. If your doors bind in summer and behave all winter, that is moisture in the door, not a dropped footing. A dehumidifier is the whole fix. How to tell them apart.
Costs nothing to checkIt is the stoop, not the house
Front steps, porch slabs and garage aprons routinely settle on their own while the house they touch has never moved an inch. That repair is smaller, cheaper and separate from anything structural. Stoop and porch settlement.
Smaller jobThe tree is doing it and the tree can be managed
When one side of a house drops during drought years near a big maple, the moisture cycle is the cause. Root barriers, watering that side through a dry August and monitoring can settle the question for a fraction of pier money. Trees and clay shrinkage.
Try the cheap fix firstQuestions homeowners ask about settlement and piers
How do I know if my foundation is still settling?
Movement that has stopped and movement that is active look identical in a photograph, which is why we measure instead of guessing. Record floor elevations, mark the ends of every significant crack with a dated pencil line, and add a crack gauge. Recheck at the end of a wet spring and again after a dry August. If nothing changed across both extremes, the house is telling you it is done.
Will underpinning lift my house back to level?
Partial recovery is common, full recovery is not something to promise. Once the load is on the piers we can attempt lift, and settled footings often come back a meaningful amount. But the finishes above hardened in the settled position, so chasing perfect level can crack drywall, break tile and jam doors that currently work. We usually recover what comes easily and stabilize there.
How deep do piers actually go?
Depth is determined on site, not on paper. Steel advances through the soft or disturbed layers until it reaches material that will carry the design load, and in the Chicago area that can be anywhere from a handful of feet to well past twenty. Piers on the same house frequently end at different depths, which is normal and is one reason a written scope beats a phone estimate.
Do I need a permit to underpin a foundation in Illinois?
Underpinning is structural work, so most municipalities in our service area require a permit and many want engineered drawings with it. The specifics differ from one village to the next, including whether an inspection is needed before the pits are backfilled. Check with your building department before scheduling, or let us pull it. We permit the work we install and tell you exactly what your town requires.
Does homeowners insurance cover foundation settlement?
Standard policies generally exclude earth movement and gradual settling, which is what most of this work is. Sudden damage from a specific covered event can be different, and some carriers offer endorsements. Nobody here can tell you what your policy does. Read your exclusions, call your agent with the written diagnosis in hand, and get any answer you are given in writing before work starts.
Can I repair the crack instead of underpinning?
You can seal a settlement crack, and it will reopen if the footing is still moving, because you have treated the symptom and left the cause alone. Sealing makes good sense once the movement has been documented as finished, and urethane injection at $450 to $900 per crack is then a reasonable way to close the job out and stop the water coming through it. Order matters here: stabilize first, seal second, finish the room third, and never in the other direction.
Two ways to get a pier under your footing
Once underpinning is the right answer, the next question is which pier. Push piers use the weight of the house itself to advance steel to depth. Helical piers screw in and carry load in proportion to installation torque, which makes them the better choice under lighter structures. The comparison page lays out where each one belongs.
Compare push piers and helical piers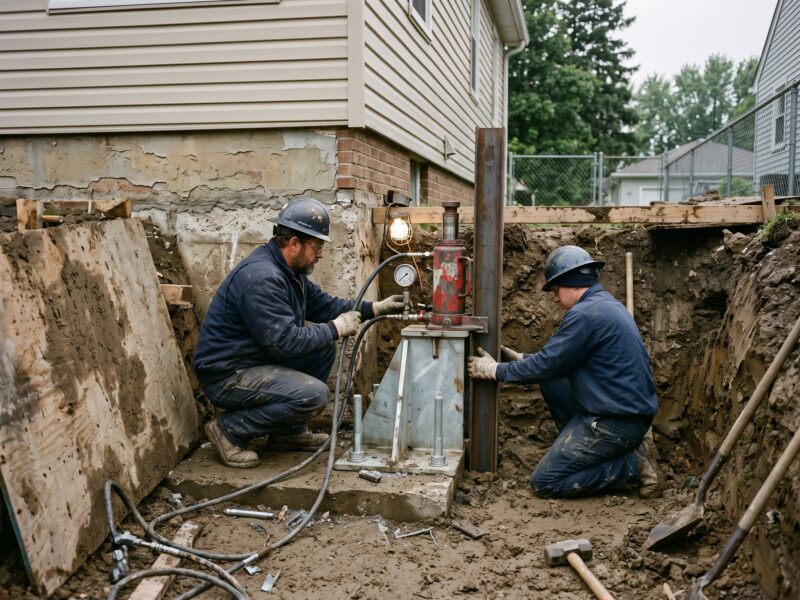

Find out whether anything is still moving
Floor elevations, a written diagnosis and published per-pier pricing, free within 48 hours, from crews who have worked 1,500+ homes across seven counties.
Or talk to a human right now
(630) 335-1128
Request your free estimate
Tell us what you're seeing. We'll call back fast and be out within 48 hours.