
Wall Anchors and Steel I-Beam Bracing
A bowing wall is a load that has nowhere to go. Anchors send that load out to soil in your yard, steel beams send it into your own floor framing, and which one you can buy is usually decided by how much open ground sits on that side of the house.
- Deflection measured and written down, free within 48 hours
- Per-anchor and per-beam pricing published before we quote
- 25-year transferable warranty on wall stabilization
 Wall stabilization: 25-year transferable warranty
The short answer
Wall anchors and steel I-beams both stop a basement wall moving inward. An anchor runs a threaded rod to a steel plate buried in undisturbed yard soil and pulls against it. An I-beam stands against the wall and carries the push into the floor joists above and the footing below. Anchors run $1,000 to $1,800, beams $900 to $1,500.
A bowing wall is a loading problem, not a cracking problem. Saturated clay behind the foundation expands and presses sideways, and a block wall has almost no strength across its bed joints. It gives along one line, usually a horizontal crack partway up, and the courses above that line tip in while the bottom stays where the footing put it. Both repairs on this page answer the same question in different directions: where does that sideways load go instead of into your block?
This is a regional specialty rather than a rare event. The clay under Cook and Will counties swells when it soaks and pulls back when it dries, frost drives that cycle several feet down into the backfill, and tens of thousands of post-war block basements were backfilled with the same expansive spoil that came out of the hole. So we brace walls here in every month the calendar allows. The foundation repair overview shows where wall stabilization sits next to the other structural work we do.
How do basement wall anchors work?
A wall anchor borrows strength from soil that is not pushing on your house. It ties the failing wall to undisturbed ground out in the yard, well past the backfill that caused the problem.
A typical anchor job runs one to two days. This is the order a crew works in.
-
Measure out past the backfill
We step away from the wall until we are clear of the original excavation line, usually eight to twelve feet into the yard. Anything closer than that is the same disturbed soil already leaning on your wall, and an anchor set there has nothing to pull against.
-
Open two small holes
One hole in the yard for the earth anchor, one cored through the wall for the rod. The yard hole is a hand dig on most lots, which is why lawns, walks and planting beds come through an anchor install in better shape than homeowners expect.
-
Seat the earth anchor
A steel plate is set vertically against the undisturbed face of that hole and the threaded rod is run back through the wall. All the holding power comes from soil that has never been dug, so placement distance decides the job more than the hardware does.
-
Bolt the wall plate on
Inside, a steel plate goes over the rod and is drawn up tight against the block. It spreads load across a wide bearing area instead of concentrating it at one cored hole, and it sits flat enough that the wall can still be furred and finished later.
-
Tighten now, then tighten again
We take the slack out to stop further movement, then return in a dry stretch when the clay has shrunk back off the wall and take more tension. Walls often recover a measurable amount over several of those cycles. We do not sell that recovery as a promise.
Best for
- Block walls with roughly ten feet of open, diggable yard on that side
- Owners who want a real chance of pulling the wall back over time
- Walls still moving with the seasons rather than sitting stable
- Basements the owner plans to finish, since plates sit nearly flush
- Carries our 25-year transferable warranty
What it needs
- Yard on that side, not a driveway, a patio slab or the neighbor's lot line
- Workable ground, so anchors are a spring through fall install here
- One small excavation per anchor, and turf that needs reseeding after
- Buried utilities located first, which adds a few days to scheduling
How does steel I-beam bracing work?
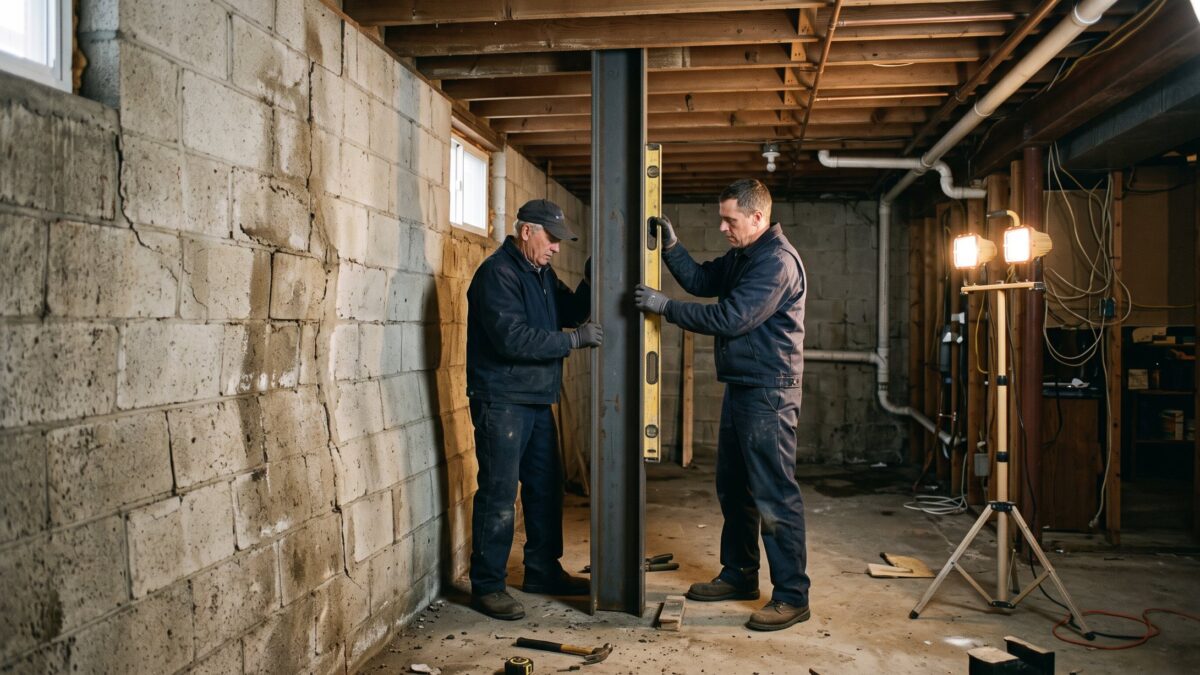
Steel bracing solves the same load the opposite way. Instead of reaching out to the yard, vertical beams take the push into your own structure, up into the floor framing and down onto the footing.
This is the method we reach for when there is nothing outside to anchor to.
-
Lay out the beam spacing
Count comes from wall length, wall height and how far it has already moved, generally one beam every four to six feet. We settle spacing before anything is ordered, because a short beam count is the most common way this repair gets sold cheap and quietly fails.
-
Pocket the slab at each beam
The floor is opened at every beam location so the base bears on the footing instead of on four inches of slab. Beams set on the slab alone are the ones that punch down through the concrete after a few wet winters.
-
Tie the top into the joists
The head of each beam fastens to solid blocking installed between the floor joists overhead. Where joists run parallel to the wall, we add framing so the load spreads across several of them rather than hanging off one.
-
Set each beam hard to the wall
Beams are plumbed and shimmed tight to the block so they carry load the moment they go in. A gap behind a beam is simply movement the wall is still permitted to make before the steel does anything at all.
-
Handle the water on the same visit
A bowing wall in this region is a wet wall almost every time. If the storm that loads your clay also pushes water in at the cove joint, we schedule the drainage work alongside the bracing instead of opening that floor twice.
Best for
- Tight city lots, four-foot gangways and zero-lot-line houses
- Any month, including January, because nothing outside is dug
- Walls that need holding right now, with no wait for workable ground
- Shared walls where the pressure comes from a neighbor's grade
- Carries our 25-year transferable warranty
What it costs you
- Beams stand four to six inches into the room at each location
- The slab is opened at every beam, so finished flooring comes up there
- It holds the wall where it stands today and does not pull it back
Anchors or beams: which one does your wall need?
Both repairs are permanent when they are engineered and installed right. Line them up against the things that actually decide the job and most houses sort themselves into one column.
| Wall anchors | Steel I-beam bracing | |
|---|---|---|
| What resists the load | Undisturbed soil out in the yard | Your floor framing above and the footing below |
| Published cost | $1,000 to $1,800 per anchor | $900 to $1,500 per beam |
| Typical spacing | Every five to seven feet of wall | Every four to six feet of wall |
| Yard needed | Around ten feet of open, diggable ground | None at all |
| Season | Spring through fall, ground has to be workable | Any month of the year |
| Straightening the wall | Possible over repeated tightening in dry seasons | No, it holds the current position |
| What you see inside | A flat steel plate against the block | A steel beam standing off the wall face |
| What happens outside | A small dig and reseeding at each anchor | Nothing outside is touched |
| Our warranty | A 25-year transferable warranty | A 25-year transferable warranty |
Both assume the wall is still a wall. Where block has sheared sideways at a joint, or where deflection is measured in inches rather than fractions of one, rebuilding is the honest recommendation and we will say so on the visit. If you are still working out what your crack pattern means, start with horizontal cracks and what they mean.
Do you know how far your wall has actually moved? We put a level and a plumb line on it, write the deflection down in inches, and quote from published per-unit pricing, free within 48 hours.
Which walls bow in which Chicago houses?
The wall type and the lot width decide this repair together, and both of those come from the era the house was built in.

Pre-war bungalows and two-flats
Rubble stone or early block carrying a full brick load above, on lots with four-foot gangways left and right. There is almost never ten feet of yard to reach undisturbed soil on the wall that is moving.
Steel, on most blocks
Post-war block ranches
The textbook case: eight-inch block, a horizontal crack running the length of the wall, and a generous side yard. These houses are where anchors do their best work, because the soil the plate needs is right there.
Anchors when the yard allows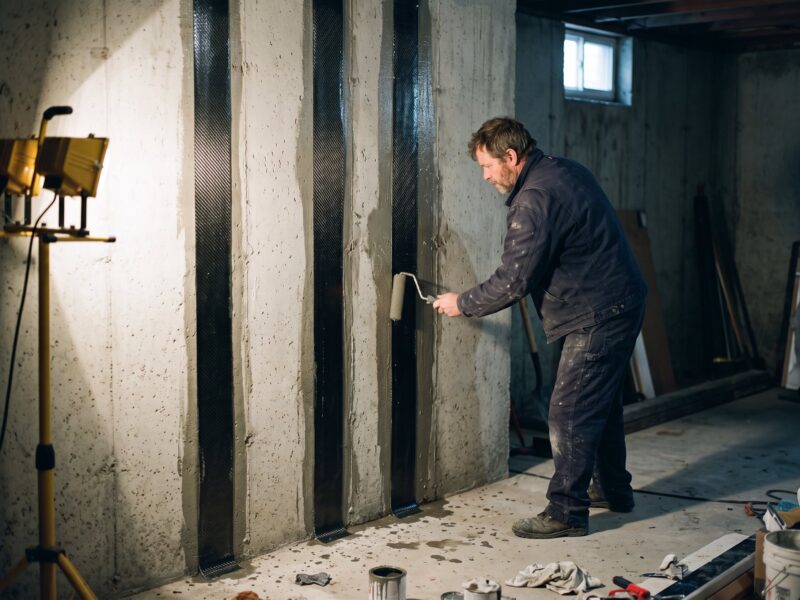
1980s and 90s poured walls
Poured concrete bows far less often than block, and when it does the deflection is usually small. Carbon fiber bonded to the wall face can be enough, which costs less per bay and leaves the floor area clear.
Often straps, not steel
Newer subdivision homes
Engineered walls with backfill that has settled and grade that now falls toward the house. The wall movement here often traces to water management rather than to the wall being undersized.
Fix the water firstWhat do wall anchors and steel beams cost?
Anchors are $1,000 to $1,800 each and steel I-beams are $900 to $1,500 per beam. A 24-foot bowing wall usually takes five anchors or five to six beams, which works out to $5,000 to $9,000 in anchors or $4,500 to $9,000 in steel at those published rates.
| Work | Range | What moves the number |
|---|---|---|
| Wall anchorsper anchor | $1,000–$1,800 | Yard access for the exterior plate, soil conditions |
| Steel I-beam wall bracingper beam | $900–$1,500 | Ceiling height, footing condition at the base |
| Carbon fiber strapsper strap | $600–$1,000 | Wall height, spacing the deflection requires |
| Urethane crack injectionper crack | $450–$900 | Crack length and width, access to the full height |
Unit count is the number that moves your quote, so ask any contractor how many anchors or beams they are pricing and at what spacing before you compare two bids. Every range above is published in full on the pricing page.
When your wall does not need steel
Not every crack in a basement wall is a wall in trouble. We turn down bracing work in this region every month, and here is what those visits usually turn out to be.
The wall is plumb and the crack is hairline
A thin crack with no measurable lean is worth watching, not bracing. Tape a $20 crack gauge across it, photograph it monthly through one wet spring and one dry August, and you will know more than any quote will tell you. What the widths mean.
Wait a seasonCarbon fiber can carry it
A poured wall with slight deflection that has stopped moving is often a straps job at $600 to $1,000 per strap. That is less steel, less floor opened and less money than a beam every five feet. Where straps are enough.
Less repair, same resultThe load is water you are creating
Downspouts discharging at the wall and grade that has settled backward keep the clay saturated year round. Regrading and extensions run $600 to $2,500 and reduce the pressure at its source. See what yard drainage covers.
Start outsideThe wall is past bracing
Once block has sheared at a joint and the courses no longer line up, anchors and beams are holding something that has already failed. Rebuilding that section is more work and more money, and it is the answer we will give you anyway. Block wall rebuilds.
Rebuild insteadQuestions homeowners ask about bracing a basement wall
How far can a wall bow before it has to come down?
There is no single number that fits every wall, because a stone wall, an eight-inch block wall and a poured wall all fail differently. What we measure is deflection at the worst point, whether the courses have sheared sideways, and whether the movement is still changing season to season. Fractions of an inch with no shear is normally an anchor or beam repair. Inches of lean with displaced block is a rebuild conversation.
Do wall anchors actually straighten a bowing wall?
Sometimes, and only with patience. The tightening that recovers a wall happens in a dry stretch when the clay has shrunk back and released the pressure, so we return and take more tension then. Over several of those cycles walls often come back a real amount. Any contractor promising a specific number of inches on the day of the install is selling you a result the soil controls, not the hardware.
How much room do steel I-beams take up in the basement?
Each beam stands roughly four to six inches off the wall face, spaced every four to six feet along the braced run. In an unfinished basement that is barely noticeable. If you plan to finish the room, tell us at the inspection, because the framing then has to be built out past the beams and that changes your usable width. Anchors sit much closer to flush if the yard supports them.
Do I need a permit for wall anchors or bracing in Illinois?
Structural work on a foundation wall is generally permit territory in Illinois, and several municipalities in our service area also want an engineer stamped drawing before they issue one. Requirements vary from village to village, so the right move is to call your building department, or have us do it, before scheduling. We handle permitting on the jobs we install and will tell you plainly what your municipality asks for.
Will a braced wall hurt me when I sell the house?
Illinois residential sellers have a disclosure obligation about known material defects, so a repaired wall is generally something you disclose along with the paperwork proving it was engineered and warranted. In practice buyers react far better to a documented repair than to an unexplained crack. Talk to your attorney about how to disclose it, and read <a href="/foundation-repair/foundation-repair-home-sale/">foundation repair and your home sale</a> before you list.
Does the warranty on wall stabilization transfer to the buyer?
Yes. Our wall anchor and steel bracing work carries a 25-year transferable warranty that transfers with the property, which is the piece that matters at closing. When you compare contractors, ask three questions: does the warranty transfer, does it require paid annual inspections to stay valid, and what specifically does it exclude. The full terms of ours sit on the <a href="/warranty/">warranty page</a>.
Is your wall moving, or has it always looked like that?
Method comes after measurement. Before anyone talks about anchors or steel, someone needs to establish how far the wall has deflected, whether the block has sheared, and whether the movement is active. That is a plumb line, a level and a written number, free within 48 hours, and you keep the report whether you hire us or not.
Read the bowing wall guide

Get the deflection measured before you buy any steel
Free written inspection within 48 hours, published per-anchor and per-beam pricing, 20+ of Chicago walls and a 25-year transferable warranty on the repair.
Or talk to a human right now
(630) 335-1128
Request your free estimate
Tell us what you're seeing. We'll call back fast and be out within 48 hours.