
Foundation Repair by House Era: Bungalow, Ranch, Split-Level, Subdivision
Give us the year a house went up and the street it sits on and we can usually name the likely repair before the basement door opens. Building practice changed decade by decade, and the failures changed with it.
- Measured, written diagnosis free within 48 hours
- Published pricing on every repair, no sales commissions
- 1,500+ homes across seven counties, $2,000,000 general liability carried
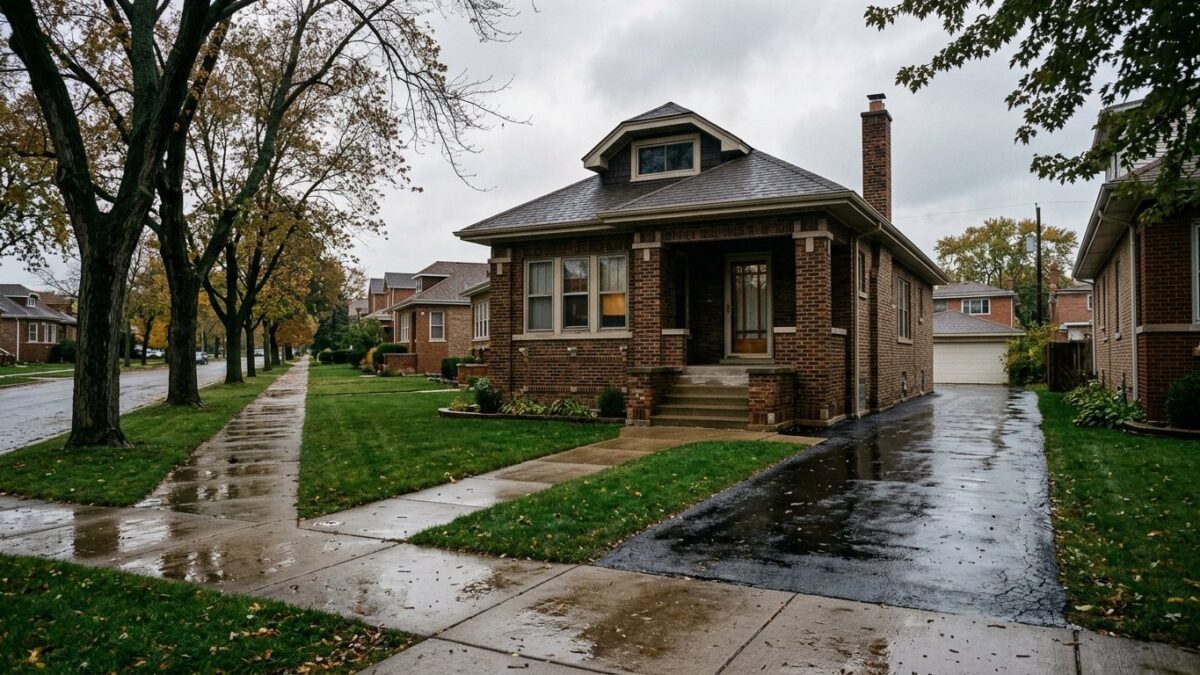 20+ across every Chicago housing era
The short answer
House age predicts foundation failure because construction practice changed. Pre-war Chicago houses sit on rubble or brick with soft lime mortar that loses its joints. Post-war ranches have hollow block walls that bow under wet clay. Poured walls from the 1980s on crack and leak at rod holes. Newer subdivisions settle in backfill.
Foundations are built to whatever was normal when the crew showed up. Wall material moved from stone and brick to hollow block to poured concrete. Mortar moved from soft lime to hard portland. Footing drainage went from nothing at all, to clay tile laid in loose joints, to perforated pipe bedded in washed stone. Each of those changes solved a problem and created a different one, so the wall in front of us is a record of what its decade believed. Read the decade and the failure mode narrows down fast.
The soil under all of it never changed. Every era in this region built on the same dense glacial clay, which swells wet, shrinks in a drought and drains slowly in between. A 1920s bungalow and a 2005 colonial sit on identical ground and fail differently only because of what they are made of and how the hole was backfilled. That is why age is the first question we ask on the phone, and why the foundation repair overview is organized by repair while this page is organized by vintage.
Why does the build decade predict the repair?
Five things changed between the 1910s and today, and each one moved the failure somewhere new. Together they explain most of what we find in Chicago basements.
Here is what shifted, in the order it shows up in the wall.
-
The wall material changed
Limestone rubble and common brick gave way to hollow concrete block after the war, and block gave way to poured concrete from the 1970s on. Each material has one weakness: joints in stone and brick, mortar beds in block, defects and shrinkage in poured walls.
-
The mortar changed
Old lime mortar was soft on purpose, so it moved with the wall and gave up sand before the masonry cracked. Portland mortar is harder than much of what it bonds. When a modern joint fails, the crack often travels through the unit instead of politely following the line.
-
Footing drainage changed
The earliest houses got nothing. Then came clay tile with open joints, which worked until roots and silt packed it solid, usually decades ago. Modern houses get perforated pipe in stone under fabric, which is why newer basements leak for different reasons than old ones.
-
Backfill practice changed
For most of the last century the spoil went straight back in the hole loose. Newer subdivisions get graded fill placed in lifts, which holds a slope better but settles for years afterward. Loose backfill drains fast to the wall; deep fill settles under a footing.
-
Additions broke every rule
Almost every older house we inspect has had something added: a rear room, a converted porch, a garage tied to the house. Those foundations are shallower, poured later and often not tied in, and they are where the era rule stops applying.
What the era tells us before we arrive
- The likely wall material and how it will crack
- Whether there is original footing drainage, and whether it still runs
- Whether the lot has room for a machine or none at all
- Which repairs are even candidates, before we price anything
Where the rule of thumb breaks
- Additions and converted porches on their own shallow footings
- Walls rebuilt by a previous owner, sometimes in a different material
- Crawl spaces dug out and converted to full basements after the fact
How do we date and diagnose a foundation on site?
Public records give the build year. The basement tells us whether the wall still matches it, which is a different and more useful question.
This is the order an inspection runs in, and it takes about an hour on most houses.
-
Read the wall itself
Stone or brick with wide irregular joints reads pre-war. Uniform hollow units read post-war. A smooth face with a grid of round plugs reads formed and poured. Two materials on the same wall means somebody rebuilt part of it, which is worth knowing before pricing.
-
Scratch the mortar
A key run along a joint tells us more than the build year does. Mortar that gives up sand is soft lime or has weathered out. Mortar that resists the key is portland and still doing its job. Soft joints change the repair, whatever the deed says.
-
Read the crack pattern
Diagonal steps that follow joints, one long horizontal line at mid-height, and a vertical split running down from a corner each point somewhere different. We photograph every one with a scale in the shot so the next visit compares like with like.
-
Measure, never eyeball
A plumb line down the wall gives deflection in inches. A long level across the floor gives slope. Those two numbers are what separate a wall that needs watching from a wall that needs work, and they belong in a report you keep, not in a sales pitch.
-
Walk the outside before quoting
Downspouts, grade, patio slope, tree trunks near the wall and the age of the gutters explain most of what the basement is doing. On plenty of houses the outside walk changes the recommendation and lowers the price.
What goes in the written report
- Wall material, apparent era, and any evidence of previous repair
- Deflection in inches, taken at marked points on each wall
- Photographs of every crack with a scale in frame
- What we recommend, and what we recommend against
- Pricing from published ranges, itemized by scope
What a photo cannot tell us
- Whether the two sides of a crack are flush or displaced
- Whether the wall is out of plumb, and by how much
- Whether the movement is finished or still going
Older house or newer house: what actually changes?
Age changes the failure, the access and the repair, but not the diagnosis method. Here is where the two ends of the Chicago housing stock genuinely differ.
| Pre-1960 houses | 1980 and newer | |
|---|---|---|
| Typical wall | Limestone rubble, brick, or hollow block | Poured concrete, usually reinforced |
| First thing that fails | Mortar joints and the original drainage | Shrinkage cracks, rod holes and cold joints |
| Footing drainage | Clay tile that silted shut, or nothing at all | Perforated pipe in stone, often still working |
| Usual movement | Lateral bowing and dropped corners | Settlement in fill, and slab movement |
| Lot access | Narrow gangways, mature planting, tight to the line | Open side yards, room for a machine |
| First repair we recommend | Wall stabilization or drainage, in that order | Sealing the defect, or piers if a corner has dropped |
| Cost driver | Access and the amount of masonry involved | Depth to competent soil, and how many defects there are |
| Owner surprise | How much of the original drainage is gone | That a ten-year-old house can move at all |
| Our warranty | A 25-year transferable warranty on stabilization and piers | The same warranty, on the same work |
Whatever the era, the wall in front of you is masonry units or solid concrete, and the repair follows the material: block foundation repair covers walls built from units.
Want to know what your era of house typically needs? We measure the wall, walk the outside and put both in a free written report within 48 hours.
Four eras, four different repairs
Most of what we work on across the seven counties falls into these four groups, and each one has a repair it tends to need first.

Pre-war bungalows and two-flats
Rubble limestone or brick below grade, soft lime mortar, original clay tile long since packed with silt. Narrow lots rule out most outside work, so repairs happen from the basement side and drainage comes with them.
Joints and drainage
Post-war block ranches
Hollow block backfilled with the clay from the hole, no vertical steel, and a slab poured tight to the wall. These bow at mid-height and show stair-steps at the corners, usually after a wet spring.
Stabilize the wall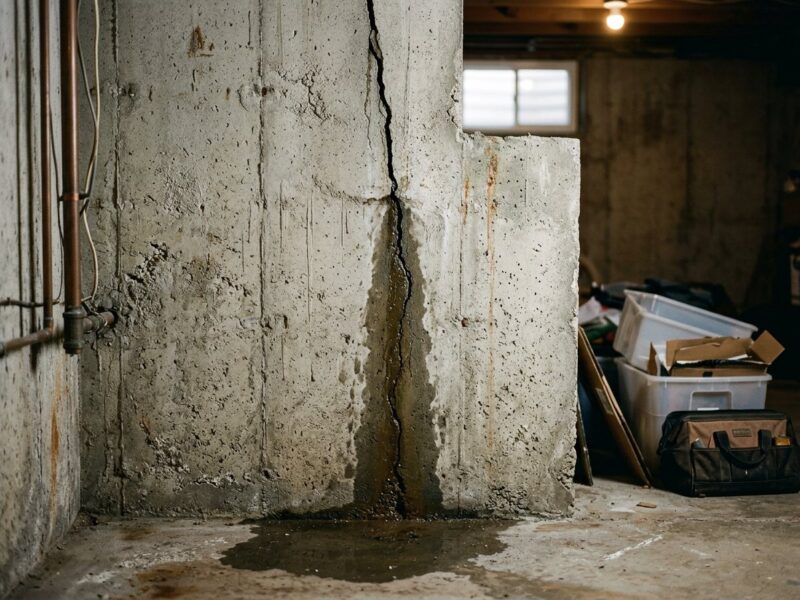
Split-levels and 80s to 90s poured walls
Solid formed walls with a grid of rod holes and shrinkage cracks from window corners. Split-levels add a second complication: a shallow foundation next to a deep one, moving at different rates.
Seal the defect
Newer subdivision homes
Reinforced poured walls on graded fill with working perimeter drainage. Failures here are settlement in deep fill, cold joints between pours, and grading that has slumped back toward the house.
Grade, then measureWhat does repair cost by era?
The era changes which line item you land on rather than the price of the line. Piers are published at $1,600 to $3,000 each, and a settled corner usually takes three or four, so $4,800 to $12,000 is the honest span for that scope.
| Work | Range | What moves the number |
|---|---|---|
| Urethane crack injectionper crack | $450–$900 | Crack length and width, access to the full height |
| Carbon fiber strapsper strap | $600–$1,000 | Wall height, spacing the deflection requires |
| Push or helical piersper pier | $1,600–$3,000 | Depth to load-bearing strata, access for equipment |
Older houses tend to need masonry work alongside the structural scope, and that part gets priced after we see the wall rather than from a table. Every published range is on the pricing page.
When an old foundation is just an old foundation
Age alone is not a diagnosis. A hundred-year-old wall that has been standing still for eighty of those years does not need us, and we will say so on the visit.
Cracks that were painted over decades ago
Old cracks with old paint intact across them have not moved since somebody last rolled the wall. That is direct evidence of a stable foundation. Photograph them, note the date and stop worrying about the ones that are visibly historic.
Old newsDoors that stick in August only
Wood swells with humidity and shrinks when the heat comes on, so a door that binds every summer and frees every winter is a seasonal wood problem. Sticking doors and sloping floors explains how to tell that from real movement.
Not the foundationA new house cracking in year two
Poured walls shrink as they cure and most new houses show a hairline crack early. If it is dry and thin, watch it and read your builder warranty before calling anyone, since that coverage may still be live. Poured wall defects covers what is normal.
Check the warrantyA note on the home inspection report
Inspectors flag what they see and are right to. A flag is not a measurement, and plenty turn out to be cosmetic once a plumb line goes on the wall. Get it measured before it becomes a price negotiation in either direction.
Measure it firstQuestions homeowners ask about older and newer foundations
Is an old foundation automatically a problem?
No, and the opposite is often true. A wall that has carried a house for a century through freeze cycles and wet springs has proved something a five-year-old wall has not. What matters is whether it is moving now. We look for fresh mortar dust, cracks with clean edges, and displacement between the two sides of a crack. An old wall that is stable and dry gets left alone, and we tell you that in writing.
Do 1920s Chicago bungalows have drain tile?
Many were built with clay tile at the footing, laid in short lengths with open joints so water could enter. It worked as designed. What it could not survive was a hundred years of silt washing in and tree roots finding the gaps, so the tile on most bungalows we open is packed solid. That is why a bungalow that stayed dry for decades can start seeping without anything visibly changing above ground.
Why does my newer house have foundation problems already?
Newer subdivisions are often built on ground that was reshaped before anyone poured. Deep fill placed to level a site keeps consolidating for years, and a footing sitting on that fill can settle even though the wall itself was built correctly. The other common one is grading, which was set at closing and has since slumped back toward the house. Age is no protection when the soil under the footing is younger than the house.
Are split-level houses harder to repair?
They add one complication. A split-level has foundations at two different depths within the same structure, so one part sits below the frost line and another sits shallower, and the two respond differently to a wet season. Cracking often turns up right where the levels meet. It is not harder to fix, but it does mean measuring both sections and understanding which one moved before anybody picks a repair.
How can I find out when my foundation was built?
Your county assessor lists a build year, and it is a reasonable starting point. The basement gives a better answer, because it shows whether the wall in front of you actually dates from that year. Rebuilt sections, converted crawl spaces and additions all show up in the wall material and the mortar. We record what we find in the report so the era we work from is the one your house has, not the one on the record card.
Does foundation age affect selling the house?
Buyers ask about age, but what moves a deal is documentation. A written diagnosis, dated photographs and a transferable warranty answer the question better than a build year ever will. Illinois sellers have disclosure obligations about known material defects, and those rules are worth reviewing with your attorney before you list. Our stabilization and pier work carries a 25-year transferable warranty that transfers with the house.
When the house is dropping rather than leaning
Every era has one failure in common: a footing losing its support and taking that part of the house down with it. It shows up as doors out of square, a sloping floor and cracks that widen toward the top. The fix reaches past the disturbed soil to something that will carry the load, and it is priced per pier rather than per foot.
How settlement and underpinning work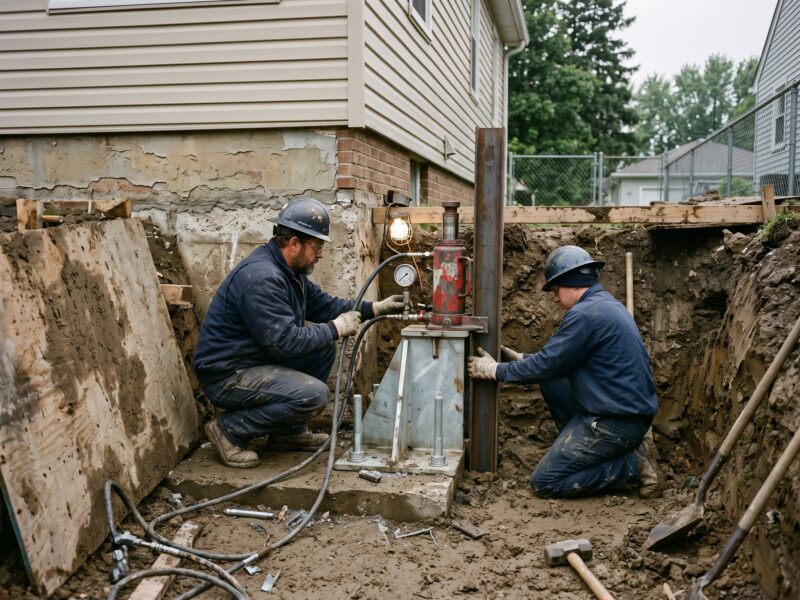
Every era gets the same measurement before a price
Free written diagnosis within 48 hours, published pricing, 20+ across bungalows, ranches, split-levels and subdivisions.
Or talk to a human right now
(630) 335-1128
Request your free estimate
Tell us what you're seeing. We'll call back fast and be out within 48 hours.