
How an Interior Basement Waterproofing System Works
An interior system is six components doing one job: get groundwater to a pit and out of the building before it can climb onto your slab. Understanding the six is how you tell a real system from a trench with a pipe in it.
- Free measured inspection within 48 hours
- Published price of $95 to $160 per linear foot
- Own crews, 20+ in Chicago basements
 Installed under a lifetime, fully transferable warranty
The short answer
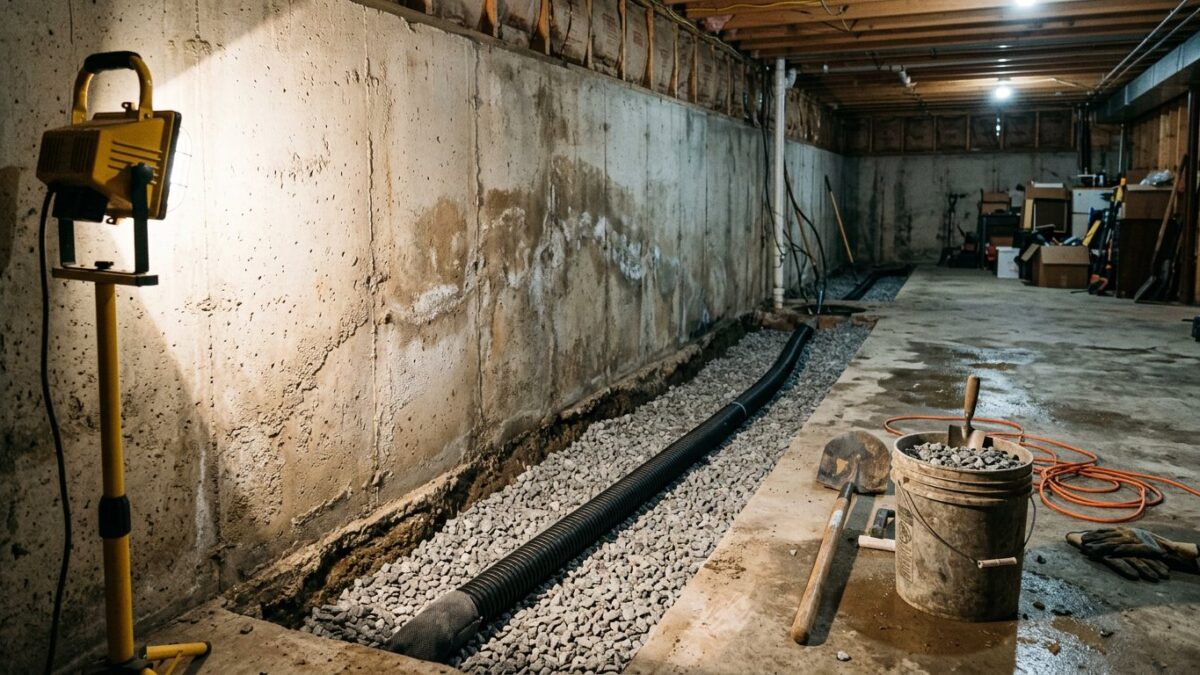
An interior waterproofing system cuts a channel through the slab edge, beds perforated pipe in washed stone beside the footing, relieves block cores through weep holes, and pitches everything to a sump pit where a pump lifts the water outside. Groundwater still reaches the wall. The system simply gives it a faster route out than your floor.
The word waterproofing makes people picture a coating, and that is the first thing worth unlearning. Nothing in an interior system is applied to keep water away from concrete. The system accepts that saturated soil will press against the footing after every heavy rain and builds a lower, easier path for that water to take. Pressure follows the path of least resistance. A perforated pipe sitting in washed stone below slab level is a far easier path than a cove joint or a hairline in the floor, so the water goes there instead.
That mechanism suits the ground under this region unusually well. Chicago clay drains slowly, so water that gets into the backfill zone tends to stay there and stack up against the wall rather than dissipating into the soil. A membrane on the outside face cannot remove standing water, and it cannot be installed in February. A pump can do both. That is the practical reason interior systems are the majority of what we install across Cook, Will and DuPage counties, and the basement waterproofing hub lays out where the other methods fit.
What are the parts of an interior waterproofing system?
Six components make up a complete interior system, and a quote that leaves any of them out is quoting something narrower than waterproofing.
Follow one gallon of storm water from the soil outside to the far side of your lot and you meet all six in order.
-
The channel at the slab edge
Concrete is removed in a band along the inside perimeter, down beside the footing rather than through it. Depth matters more than width here. A channel that stops above footing level leaves the water table sitting under your slab, still looking for a way up.
-
Perforated pipe and washed stone
The pipe sits in clean washed stone, not in soil and not in sand. Stone gives the water somewhere to sit while it finds the perforations, and it keeps fines from packing around the pipe. Filter fabric over the stone is what stops silt from doing the rest.
-
Weep holes through the block
Hollow block walls fill with water internally, sometimes several courses deep. Drilling the bottom course lets that column drain into the new pipe. Without it you have drained the floor and left the wall standing full, which is why block basements keep sweating after a partial job.
-
A wall liner into the channel
A liner tucked behind the wall face and turned down into the channel catches anything running down the block or seeping at the cove and drops it into the pipe. It is the difference between a dry floor and a floor that stays dry when the wall runs.
-
The pit, pump and check valve
The pit collects everything at the low point. The pump lifts it, the check valve keeps the column in the discharge line from falling back into the pit, and a battery backup covers the storms that take the power out with them.
What a complete system gives you
- A dry floor in any rain the system was sized for
- Relief for hydrostatic pressure under the slab, not just at the wall
- Block cores emptied instead of quietly refilling
- Serviceable from inside, with no digging in the yard
- A lifetime, fully transferable warranty that transfers to the next owner
What it does not do
- It does not keep the outside face of the wall dry
- It does not stop sewer water rising through a floor drain
- It does not lower humidity on its own in an August basement
Why do interior waterproofing systems stop working?
Interior systems rarely fail because the idea was wrong. They fail at five specific points, and four of the five are decided on installation day.
These are the conditions we find when we are called to a system somebody else put in eight years ago.
-
The pipe silted shut
Pipe laid straight into clay, or stone laid with no fabric over it, fills with fines one storm at a time. This is exactly how the original clay tile around a bungalow failed, and repeating it in new plastic buys you a decade at best.
-
The pitch was never set
Water only moves if the pipe falls toward the pit. Flat runs hold standing water, which grows biofilm and slows everything behind it. We shoot the pitch with a level rather than eyeballing a trench bottom, because the tolerance over sixty feet is small.
-
The pump is undersized or unbacked
A builder-grade pump on a house with real inflow runs continuously through a spring storm and burns out at the worst hour. Sizing comes from measured inflow and lift height, and battery backup is not an upsell in a region that loses power to summer storms.
-
The discharge dumps at the house
A line that ends four feet from the wall sends the same water back down to the footing, so the pump runs forever and the system never gets ahead. Discharge has to reach ground that falls away, and in winter it needs protection from freezing shut.
-
Nobody ever tested it
A pump is a motor with a float switch. Pour five gallons into the pit twice a year, listen for the pump, watch the water leave the yard. Ten minutes of that catches almost every failure before it becomes a wet carpet.
Signs yours is still healthy
- The pump cycles during rain and shuts off cleanly after
- The pit stays below the inlet between storms
- No sediment shelf building in the bottom of the pit
- Discharge water leaves the yard instead of pooling
Signs it is in trouble
- A pump that runs during dry weather or short-cycles
- Standing water in the pit above the pipe inlets
- Damp returning at the cove after years of dry floor
- Discharge steaming, gurgling or backing up in January
Do I need the full perimeter or just one wall?
Partial systems are legitimate work, not a compromise, as long as the water is genuinely arriving on one side of the house. The honest question is whether anyone measured before deciding.
| Full perimeter system | Partial run on one or two walls | |
|---|---|---|
| Right when | Seepage shows up at more than one wall, or the water table rises to slab level | One wall wets consistently and the rest stays dry across seasons |
| Typical length | The full inside perimeter, often 120 to 200 feet | The wet run plus a margin past each end |
| Published cost | $95 to $160 per linear foot, most full systems $8,000 to $16,000 | Same per-foot rate over fewer feet |
| Sump pit | Sized and placed for whole-house inflow | Still required, since the pipe has to end somewhere |
| Block wall relief | Every wall gets weep holes | Only the treated wall drains its cores |
| Finished space affected | Flooring off along every wall | Confined to one run, often the unfinished side |
| Risk it leaves behind | Very little, this is the belt-and-braces version | Water can migrate and surface past the end of the run |
| Our warranty | A lifetime, fully transferable warranty on the system | Warranted on the section installed, stated in writing |
Deciding this from a photograph is guesswork. We walk the perimeter, check the cove on every wall, and read the outside grade first, because a wall that only leaks when a downspout overflows is a grading problem wearing a foundation costume.
Want to know which components your basement actually needs? We measure the perimeter, price it from published ranges and put it in writing, free within 48 hours.
What an interior system looks like in your house
The components stay the same. What changes is which one does the heavy lifting, and that follows the era the foundation was built in.

Pre-war bungalows and two-flats
Stone or early block walls over a footing drain of clay tile sections that have long since silted shut. The new pipe replaces a drain that has not moved water since the Eisenhower administration.
The pipe does the work
Post-war block ranches
Hollow cores hold water for days and release it at the cove joint. Weep holes matter more here than anywhere else, because draining the floor without draining the wall solves half the problem.
Weep holes are critical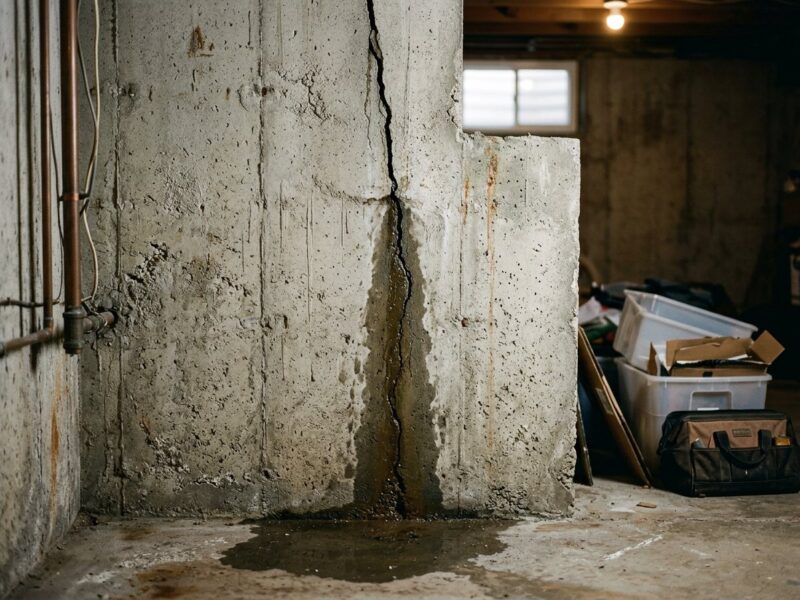
1980s and 90s poured walls
Solid walls with one or two shrinkage cracks and a slab that stays dry except in long storms. Often this house needs injection and a pump upgrade rather than a full perimeter.
Confirm before going full
Newer subdivision homes
Perimeter drainage already exists at the footing outside, tied to a builder-grade pump in an undersized pit. The upgrade is usually pump, pit and discharge rather than new tile.
Start at the pitWhat does an interior system cost?
Interior drain tile runs $95 to $160 per linear foot, and a full perimeter system on an average Chicago basement lands between $8,000 and $16,000.
| Work | Range | What moves the number |
|---|---|---|
| Interior drain tileper linear foot | $95–$160 | Length of the run, slab thickness, what has to be moved off the walls |
| Sump pump with battery backupinstalled | $2,800–$4,500 | Pit condition, backup capacity, discharge routing |
| Downspout extensions and regradingtypical job | $600–$2,500 | Feet of grade to rebuild, soil hauling |
Where a house falls in that range comes down to perimeter length, slab thickness, how much the crew has to carry out by hand and whether the pit needs to be cut into rock-hard old concrete. Every range we quote from is on the pricing page.
When you should not buy an interior system
We turn down perimeter work most weeks. These are the four situations where a full system is the wrong purchase, no matter how wet the basement felt last April.
The gutters are doing it
One downspout discharging beside the wall can put more water at a footing in an hour than groundwater does all spring. Extensions and regrading run $600 to $2,500. Do that, live through one wet season, and see what is left. Where the downspouts should end.
Cheapest real fixIt is one crack, not a perimeter
A poured wall weeping from a single vertical crack is a $450 to $900 urethane injection carrying a 10-year warranty. Ten thousand dollars of drain tile would also stop it, which does not make it the right answer. Seal the crack or fix the wall.
Injection insteadThe existing system just needs a pump
Plenty of subdivision houses have working tile and a sixteen-year-old pump in a pit half the size it should be. A pump with battery backup at $2,800 to $4,500 buys back the reliability without opening a single foot of slab. How pumps get sized.
Pit work onlyThe air is wet, not the floor
A cool basement in July pulls moisture out of humid air and drops it on the block, which looks exactly like seepage until you check a $30 hygrometer. Hold the room near 50 percent relative humidity with a dehumidifier and watch it for two weeks first. The humidity check.
Costs almost nothingQuestions homeowners ask about interior systems
How long does an interior waterproofing system take to install?
Most Chicago basements take one to three days. Day one is demolition and hauling out concrete, which is the loud part. Day two is pipe, stone, fabric, weep holes and the pit. Day three is concrete over the channel and cleanup. Larger perimeters and hand-carry access add time. We give you the day count in the written quote so nobody is guessing about it midweek.
Will the new concrete match the rest of my basement floor?
No, and any contractor promising otherwise is overselling. Fresh concrete cures lighter and stays visible as a band around the room for good. On an unfinished basement almost nobody minds. If the floor is going under tile or carpet later, tell us before we start, because the finish we leave and the cure time you need to allow both change.
Does an interior system stop the wall from being wet?
It stops water from reaching your floor and it drains the inside of block cores, so the wall stops running. The outside face of the concrete stays in contact with damp soil, because that is how every below-grade wall in this region lives. If the wall surface itself is spalling or the parging is gone, that is a wall repair conversation, not a drainage one.
How often should I be servicing it?
Twice a year is enough. Pour a bucket of water into the pit and confirm the pump starts, empties the pit and shuts off. Look at the check valve for weeping, glance at the pit bottom for sediment, and walk out to the discharge to confirm the water leaves the yard. Before the spring thaw and before the first freeze are the two dates worth putting on a calendar.
Can an interior system be installed under a finished basement?
Yes, with the flooring, base trim and the lower part of finished walls removed along the runs being treated. Framing set tight to the wall usually has to be opened. The rest of the room is untouched. We scope the demolition in writing and tell you plainly what restoration is on you, because that trade is not included in a waterproofing price.
Do I need a permit for interior drain tile in Illinois?
It depends entirely on your municipality, and the rules in this region vary from village to village. Some require a permit for the plumbing side of a sump installation, some for the discharge, some for neither. We pull what the jurisdiction requires as part of the job. Check with your village building department if you want to confirm the rule for your address yourself.
How does this compare to digging outside?
Interior drainage and exterior excavation stop the same water from two different places, and on most Chicago lots the choice is settled by access before anyone talks about price. The side-by-side comparison covers cost, season, disruption and which houses can genuinely have either one.
Compare interior and exterior methods

See exactly which components your basement needs
A measured inspection and a written scope within 48 hours, published per-foot pricing, 0% for 12 months financing and 24/7 response when water is standing.
Or talk to a human right now
(630) 335-1128
Request your free estimate
Tell us what you're seeing. We'll call back fast and be out within 48 hours.