
Interior vs. Exterior Basement Waterproofing
Two ways to stop the same water. One manages it after it reaches the wall, one keeps it off the wall entirely, and in Chicago the right answer is usually decided by your lot before anyone opens a catalog.
- Free written diagnosis within 48 hours
- Published pricing, no commissioned salespeople
- 20+ of Chicago basements, 1,500+ homes
 Interior systems: lifetime, fully transferable warranty
The short answer
Interior waterproofing collects water at the footing inside the slab edge and pumps it out, and it runs $95 to $160 per linear foot. Exterior waterproofing excavates to the footing and seals the outside face so water never reaches the wall. Interior work fits almost every Chicago house; exterior work needs room to dig.
Both methods stop the same water and neither is a gimmick. The difference is where they intervene. An interior system lets groundwater arrive at the footing as it always has, then intercepts it below the slab and carries it to a sump before it can rise onto your floor. An exterior system digs the wall open from the outside, waterproofs the face, drains the footing and backfills, so the water is turned away before it ever touches concrete. Everything else, the cost, the disruption, the season you can do it in, follows from that one difference.
In this region the choice is rarely a philosophical one. Chicago sits on dense glacial clay that holds water for days after a storm, our frost line runs deep enough that exterior work stops for the winter, and a huge share of our housing stock sits on narrow lots with gangways too tight for a machine. That is why interior drain tile is the default answer on most of the basements we inspect, and why we still recommend exterior work when the house and the lot actually call for it. If you want the wider picture first, the basement waterproofing overview covers every system we install.
How does interior basement waterproofing work?
An interior system is a drainage system, not a coating. It assumes water will reach the footing and gives it somewhere better to go than your floor.
Here is what actually happens over the two or three days a crew is in your basement, in the order it happens.
-
Open the slab edge
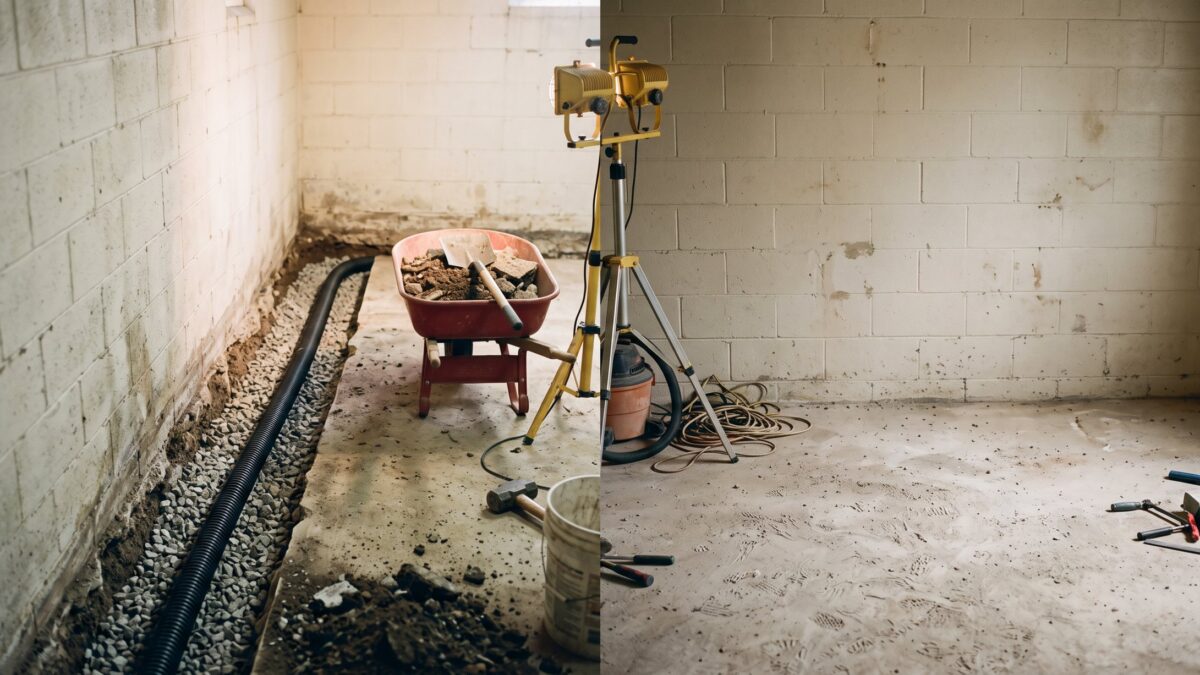
A channel about a foot wide is cut through the concrete around the inside perimeter, down beside the footing. This is the loud part of the job, and the spoil goes out the same day it comes up.
-
Lay pipe in washed stone
Perforated pipe is bedded in washed stone in that channel and wrapped so silt cannot pack it the way the original clay tile packed itself shut, then pitched so everything runs toward one low point.
-
Relieve the wall itself
On block walls we drill weep holes into the bottom course. Water standing inside the hollow cores drains into the new pipe instead of sitting there feeding the cove joint, which is where most of these basements actually leak.
-
Set the pit and the pump
A sump pit goes in at the low point with a pump sized to the inflow, usually with a battery backup, and a discharge line long enough that the water does not simply walk back to the foundation.
-
Close it back up
Fresh concrete goes over the channel. Once it cures the room looks like a basement again, and because the pipe is reachable from inside, it can be serviced later without anyone digging up your yard.
Best for
- Narrow lots and four-foot gangways where no machine can reach the wall
- A high water table, because a pump keeps working when a coating cannot
- Any month of the year, including a frozen Chicago January
- Keeping the yard, patio, deck footings and mature planting untouched
- Carries our lifetime, fully transferable warranty on the system
What it costs you
- Flooring and the bottom of finished walls come off the treated runs
- The pump is a moving part: it needs power, and it needs testing
- It manages water at the footing rather than keeping the wall face dry
How does exterior waterproofing work?
Exterior work is the textbook answer: keep the water off the wall in the first place. It is also the version that needs a machine, a season and a lot with room on it.
It is the version most people picture when they imagine waterproofing. Whether you can actually have it is decided by your lot, not your budget.
-
Dig to the footing
The wall is excavated from the outside all the way down to the footing, which on a full Chicago basement means a trench eight feet deep or more. The spoil has to sit somewhere, usually on boards across the lawn.
-
Clean and seal the face
The exposed wall is cleaned and parged where the block needs it, then coated with a real waterproofing membrane rather than the thin damp-proofing spray most builders applied on the day the house went up.
-
Add a drainage plane
A dimpled board goes over the membrane. Any water that does arrive runs down its channels to the footing instead of standing against the seal, which is what makes the membrane last.
-
Drain the footing
New perforated pipe goes in at the footing in washed stone under filter fabric, pitched to carry water away rather than letting it pool at the one place your wall is weakest.
-
Backfill and rebuild the grade
The trench is backfilled and the finished grade rebuilt to fall away from the house. Skip this and the fresh, loose backfill becomes the new fast path straight down to the footing.
Best for
- A wall face that has actually failed: crumbling parging, an open cold joint
- Leaks entering above the footing that interior drainage never sees
- Open lots with genuine machine access and room for the spoil
- Leaving a finished basement completely untouched inside
What it needs
- A path wide enough for a machine, and somewhere to put the dirt
- Unfrozen ground, so roughly a third of the year is out
- A restoration budget for lawn, planting and any hardscape removed
- The grading redone properly, or you have moved the problem, not fixed it
Which one is better for a Chicago basement?
Neither is universally better. Line them up against the things that actually decide the job and the answer for your house tends to become obvious.
| Interior drain tile | Exterior excavation | |
|---|---|---|
| What it does with the water | Intercepts it at the footing under the slab and pumps it out | Turns it away at the outside face before it reaches the wall |
| Published cost | $95 to $160 per linear foot | Priced by depth and access, quoted after we see the lot |
| Typical time on site | One to three days for most basements | Longer, plus excavation, backfill and restoration |
| Season | Any month of the year | Stops when the ground freezes |
| Tight lots and gangways | No problem, the work is all inside | Often impossible without removing hardscape |
| Finished basement | Opens the slab edge, so finishes come off that wall | Leaves the inside untouched |
| Landscaping and hardscape | Untouched | Excavated, then restored |
| High water table | Handles it, because the pump keeps working | Membrane alone does not solve rising groundwater |
| Our warranty | A lifetime, fully transferable warranty on the system | Quoted in writing with the scope |
Both approaches assume the outside water has been dealt with first. If your gutters dump at the foundation, that gets fixed before either one is worth buying: see yard drainage.
Not sure which one your house needs? We measure, diagnose in writing and quote from published ranges, free within 48 hours.
Which does your house need?
The era a house was built in sets the failure mode and usually the method along with it. These four cover most of what we see across the seven counties.

Pre-war bungalows and two-flats
Stone, brick or early concrete foundations with original clay tile drains that silted shut decades ago. Lots are narrow and gangways are often too tight for a machine to reach the wall at all.
Interior, nearly always
Post-war block ranches
Concrete block wicks moisture through its joints and seeps at the cove. Water sits inside the hollow cores, which is exactly what weep holes and an interior channel are designed to release.
Interior, with weep holes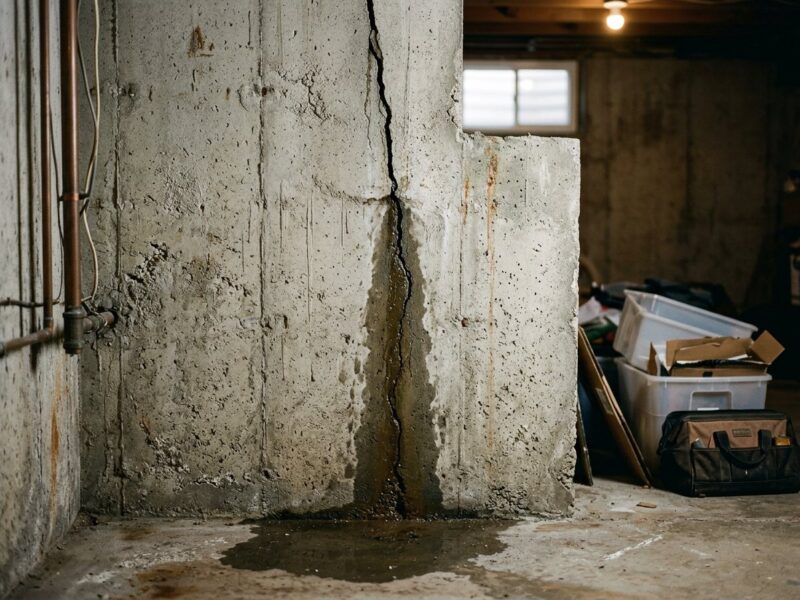
1980s and 90s poured walls
Usually one shrinkage crack weeping during spring storms rather than a whole-wall problem. Full perimeter work here is often more system than the house needs.
Often just injection
Newer subdivision homes
Working perimeter drainage and a builder-grade pump, on ground where the grading has settled. Open lots also mean exterior access is genuinely available if the wall face is the problem.
Grading first, then decideWhat does each one cost?
These are the published ranges we quote from across all seven counties. A full perimeter interior system on an average Chicago basement lands between $8,000 and $16,000.
| Work | Range | What moves the number |
|---|---|---|
| Interior drain tileper linear foot | $95–$160 | Length of the run, slab thickness, what has to be moved off the walls |
| Sump pump with battery backupinstalled | $2,800–$4,500 | Pit condition, backup capacity, discharge routing |
| Exterior French drainper linear foot | $45–$90 | Trench depth, where the water can legally go |
| Downspout extensions and regradingtypical job | $600–$2,500 | Feet of grade to rebuild, soil hauling |
Exterior excavation to footing depth is the one line we do not publish a per-foot number for, because depth and access swing it too far to quote honestly from a table; we price it in writing after seeing the lot. Every other range lives on the pricing page.
When neither system is the answer
A fair share of the wet basements we look at do not need either method. Turning that work down is the whole point of publishing this page.
The water is coming from the roof
A disconnected downspout or a grade that has settled back toward the house delivers hundreds of gallons to one spot in a single storm. Fix that for $600 to $2,500 and watch it for a season before anyone quotes you a system. Sometimes gutters really are the whole fix.
Cheapest real fixIt is one crack in a poured wall
A single vertical crack weeping during spring rain is a $450 to $900 repair injected from the inside in a couple of hours, backed by a 10-year warranty. Buying a perimeter system for it is buying the wrong thing well.
Usually injectionIt rises from the floor drain
Water coming up a floor drain during heavy storms is sewer backup, not seepage, and no wall or footing system will stop it. That runs through a licensed plumber and possibly a backflow device. How to tell the two apart.
Not our workIt is humidity wearing a water costume
Damp air, a musty smell and white fuzz on the block in July is often condensation. Tape a square of foil to the wall for two days: moisture on the room side means humidity, and the first fix is a dehumidifier. The full test is here.
Costs nothing to checkQuestions homeowners ask about the two methods
Is exterior waterproofing better than interior?
It is better at one specific thing: keeping water off the wall face instead of managing it once it arrives. That advantage matters when the wall itself is failing at the surface. For the ordinary Chicago problem, groundwater collecting at the footing after a storm, an interior system solves it just as permanently, costs less, installs in any season and does not touch your yard. Better depends on what is actually wrong.
Does interior drain tile mean water still gets to my wall?
Yes, and that is by design rather than a compromise. Water reaches the outside of every below-grade wall in this region no matter what is on it. An interior system stops the water from reaching your floor and relieves the pressure that builds at the footing. What it does not do is keep the outside face dry, which is why a wall with real surface deterioration sometimes still needs exterior work.
Can I do exterior waterproofing on a Chicago bungalow?
Occasionally, and rarely cheaply. Bungalow lots are narrow, the gangway between houses is often four feet or less, and the trench spoil from an eight-foot dig has to go somewhere. Where a machine cannot reach, the excavation becomes hand digging, which changes the economics completely. On those blocks we quote interior systems because they are the honest answer, not because they are easier for us.
Will an interior system work if my water table is high?
It is the method that handles a high water table best, because a pump keeps working no matter how saturated the ground is. A membrane on the outside face resists water; it does not remove it. When groundwater rises to slab level, something has to physically lift it out of the building, and that is a sump. Battery backup matters here more than anywhere else.
Do I need to tear out my finished basement for interior drain tile?
Only along the walls being treated. The slab edge has to be opened, so flooring, base trim and the bottom of finished walls come off on those runs, and framing sitting tight to the wall may need to be opened up. The rest of the room stays. Restoration is a separate trade, so ask for that scope in writing before work starts.
Which one comes with a better warranty?
Our interior systems carry a lifetime, fully transferable warranty, which stays with the house when you sell it. Exterior scopes are warranted in writing with the job, since the work varies so much by depth and access. Ask any contractor whether their warranty transfers, whether it requires annual inspections, and what it excludes, then read the answers on our <a href="/warranty/">warranty page</a> and compare.
Still not sure what is actually leaking?
Method comes second. First we work out where the water is entering and why, which takes a measured inspection rather than a guess from a photograph. That visit is free within 48 hours, it produces a written diagnosis whether you hire us or not, and it is the only honest way to choose between these two systems.
See how our inspections work

Get the method decided by measurement, not by sales pitch
Free written diagnosis within 48 hours, published pricing either way, and 24/7 when water is standing.
Or talk to a human right now
(630) 335-1128
Request your free estimate
Tell us what you're seeing. We'll call back fast and be out within 48 hours.