
Foundation Leveling and Underpinning
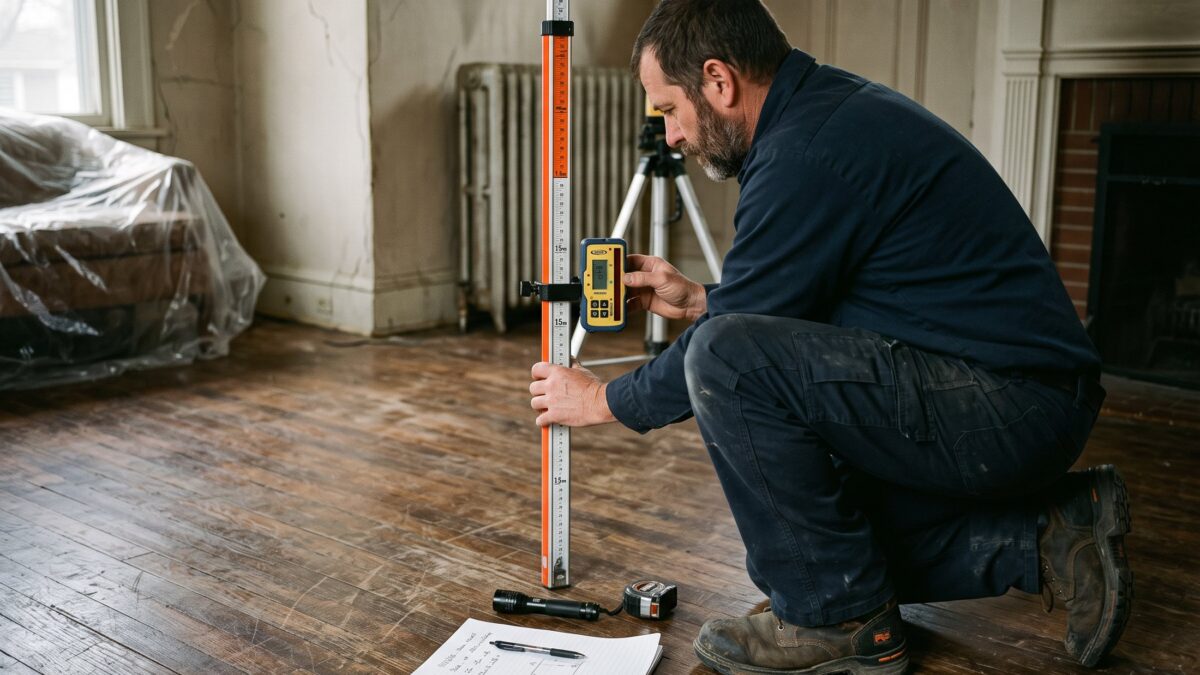
Leveling starts with a number, not an opinion. We shoot elevations across your whole floor, show you how far out of plane the house reads, and only then talk about steel. Everything after that is arithmetic you can check.
- Elevation survey and written report, free within 48 hours
- Per-pier pricing published before the quote is written
- 25-year transferable warranty, transferable to the next owner
 Pier work: 25-year transferable warranty
The short answer
Foundation leveling means returning a settled footing toward the elevation it was built at, and underpinning is how that happens. Steel piers reach past the failed soil, brackets pick the footing up, and hydraulic jacks recover what the structure will give back safely. Piers run $1,600 to $3,000 each in the Chicago area.
A house is level when every footing sits at the elevation the builder poured it at. It stops being level when one stretch of soil gives up and the concrete above rides down with it. The word leveling covers two separate decisions that homeowners tend to hear as one: stop the movement, and recover the drop. Stopping is structural and near-universal once piers are in. Recovery is optional, it is bounded by what the framing above will tolerate, and a good contractor talks about it in fractions of an inch.
What makes this a Chicago conversation is the clay. Soil across Will, DuPage and Kane counties changes volume with its water content, so footings here move on a seasonal rhythm rather than dropping once and stopping. Add a century of rear additions poured on backfill and a lot of mature trees planted close to the house, and you get differential movement: one part of the house going somewhere the rest is not. The foundation leveling overview shows where this fits with the rest of what we do.
How do you tell how far out of level a house is?
Every honest leveling job begins as a survey. Until the floor has been measured against a fixed reference, nobody can say how much movement exists or whether it is still happening.
This is the visit itself, in the order we work through a house.
-
Set a reference and shoot the floor
A rotary laser is set up and readings are taken on a grid across every floor we can reach, basement included. The output is a contour of your house in hundredths of a foot. That sheet is yours whether you hire us or not.
-
Find the plane the house wants to sit in
Old houses are never dead flat, so the point is not zero. We look for where the readings break: a rim that falls away steadily toward one corner, or a plateau with a step in it, which is the signature of one length of footing dropping.
-
Match the readings to the damage
Then we walk the house with the survey. Doors that bind at one top corner, a window racked out of square, tile grout cracked along one line: those should all point at the same low area. When they do not, the cause is usually above the foundation, not under it.
-
Read the footing itself
In the basement we look at what the concrete is telling us. Diagonal cracks opening wider at the top, a joint where an addition meets the original house, mortar shearing along a stair-step: each one narrows down which run of footing is actually moving.
-
Decide whether it is still active
A dated crack gauge and a repeat survey across one wet spring and one dry August separate a house that settled in 1974 from a house that is settling now. We will tell you to wait and measure when the evidence is thin, because piers under a stable house buy nothing.
What the survey settles
- How many inches of drop exist, and over what distance
- Which run of footing moved, so pier count can be priced honestly
- Whether the slope points to a footing or to an interior beam
- A baseline reading to measure the finished work against
- Whether waiting one more season is the better decision
What a survey cannot tell you
- How deep the piers will need to go, since the soil decides that
- Exactly how much lift the plaster upstairs will accept
- Whether movement stopped, unless it is repeated months later
How does underpinning lift a foundation?
Underpinning gives the footing a new leg to stand on, then uses that leg to push. The lift is the easy part; controlling it is the skill.
Once the survey says piers, the crew works in this order.
-
Place the piers by load, not by guess
Spacing comes from what the wall above weighs and what the footing can span between supports. A bay projection with brick above it takes more steel than a frame wall of the same length, which is why pier counts differ between two houses on one block.
-
Reach ground that will hold
Steel is advanced beside the footing until it meets material capable of carrying the design load. In this region that might be twelve feet down or well past thirty, and two piers on the same wall often finish at different depths. Depth is discovered, never quoted in advance.
-
Load-test every pier
Each pier is pressured beyond its working load before it is trusted with the house. A pier that keeps advancing under test has not found competent soil yet and goes deeper. This step is why underpinning is engineering rather than digging.
-
Jack together, in small increments
Lift happens across the whole line at once, not one bracket at a time, in small equal moves with someone watching the walls upstairs. A crew member calls out what the plaster, the door frames and the brick are doing while the jacks move.
-
Lock off and re-survey
When we stop, the load is transferred permanently to the piers and the pits are backfilled. Then the floor is shot again and the new contour goes next to the old one, so the recovery is a documented number instead of a claim, under a 25-year transferable warranty.
What piers deliver
- Movement stopped, permanently, at that run of footing
- Partial recovery of the drop where the structure allows it
- Doors and windows that often free up as the frame comes back
- A load path that does not care what the clay does next summer
- A transferable warranty that a buyer's inspector can read
What comes with it
- Pits dug beside the footing, and lawn or slab to restore after
- Cracks that close downstairs while new ones open upstairs
- A permit in most of the villages we work in, and often drawings
- Finish repairs, which are a separate trade and a separate line
Should you lift the house, or hold it where it is?
Both outcomes come off the same piers. The difference is whether the jacks keep going after the load transfers, and that choice belongs to the homeowner with real numbers in hand.
| Stabilize at the current elevation | Recover toward the original elevation | |
|---|---|---|
| What it promises | No further movement at that footing | No further movement, plus some of the drop back |
| Cost difference | Same pier count, same published range | Same steel, more crew hours on the jacks |
| Risk to finishes upstairs | Very low, nothing above moves | Real, because plaster and tile hardened in place |
| Effect on sticking doors | They stay exactly as they are today | They frequently free up on their own |
| Best suited to | Brittle plaster, old tile, a heavily finished interior | Framed walls, drywall, a drop measured in inches |
| Masonry veneer | Left alone, so no new mortar cracking | Watch closely, brick recovers less kindly than frame |
| What gets documented | Before and after elevations, unchanged by design | Before and after elevations showing recovery achieved |
| Typical outcome we recommend | Older masonry houses with hard finishes | Post-war and newer houses with forgiving interiors |
| Our warranty | A 25-year transferable warranty | A 25-year transferable warranty |
Nobody should promise you a perfectly level floor. Every fraction chased has a cost somewhere in the house, and part of our job is telling you where the sensible stopping point is. What lifting does to drywall and trim covers the upstairs side honestly.
Do you know how far out your floors actually read? We shoot the elevations, hand you the contour and price the piers from published ranges, free within 48 hours.
What leveling looks like by house era
Footing depth, wall material and the finishes upstairs all track with the decade, and together they decide how much recovery is realistic.

Pre-war bungalows and two-flats
Deep original footings that rarely move, brick above that does not enjoy being pushed, and plaster that cracks if you look at it hard. The back porch and the 1950s kitchen addition are the parts that drop.
Stabilize, recover little
Post-war block ranches
Shallower footings, long footprints and big trees close to the wall. One corner drops during drought years and the drywall interior tolerates a genuine lift better than any brick house does.
Good recovery candidate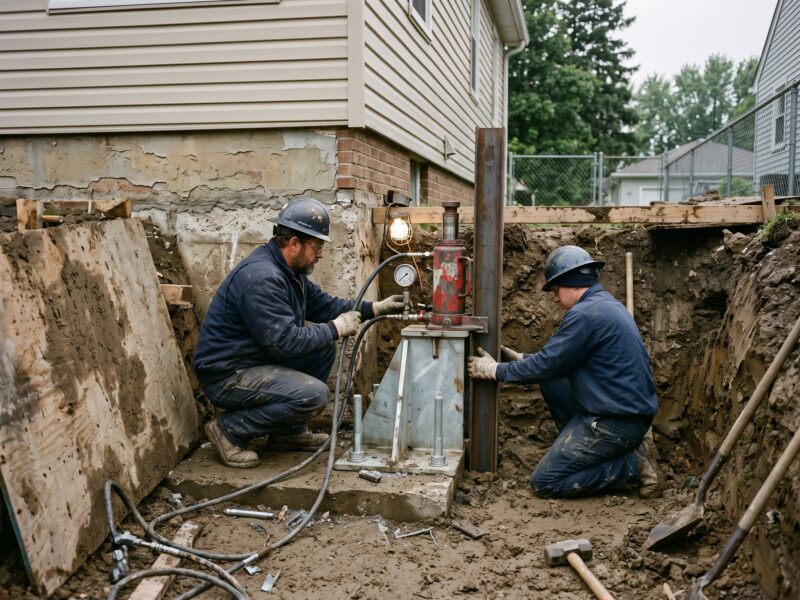
1980s and 90s poured walls
Perimeter footings usually hold. When the survey slopes toward the middle of the house instead of the outside wall, the cause is a beam or a column and piers are the wrong purchase entirely.
Check the center line
Newer subdivision homes
Graded and filled lots with compaction that varied from one end to the other. Settlement shows early, often at a garage corner or a bay, and the paperwork matters if the house is still under builder coverage.
Document before you repairWhat does foundation leveling cost?
Underpinning is priced by the pier at $1,600 to $3,000 each, so pier count drives the total. A single settled corner is commonly three to five piers, which puts that job between $4,800 and $15,000 before any finish repairs.
| Work | Range | What moves the number |
|---|---|---|
| Push or helical piersper pier | $1,600–$3,000 | Depth to load-bearing strata, access for equipment |
| Carbon fiber strapsper strap | $600–$1,000 | Wall height, spacing the deflection requires |
| Urethane crack injectionper crack | $450–$900 | Crack length and width, access to the full height |
Quotes that differ by five figures almost always differ on pier count and spacing, not on price per pier, so compare those two numbers side by side first. The full breakdown lives on our leveling cost page and every range is published on the pricing page.
When your house does not need leveling
Most sloping floors we are called out to measure have nothing to do with a settled footing. These four account for the majority of the visits where we leave without selling anything.
The slope runs toward the middle of the house
A floor that dips along the center line is telling you about the main beam and the posts under it, not about the perimeter footing. That repair happens in the basement with steel columns and costs a fraction of pier work. Sagging floors and support columns explains it.
Wrong repair entirelyIt moved once, in the 1970s
A great many Chicago houses settled early, found stable ground and have not moved since. Mark every crack end with a dated pencil line, add a $20 gauge and repeat the survey after one wet spring and one dry August. Documented stability is worth more than any contractor's reassurance.
Measure for a yearThe doors bind in August and behave in January
Wood swells in humid air and shrinks once the furnace runs. Seasonal sticking that reverses itself every year is a moisture story, and a dehumidifier ends it. Sticking doors and sloping floors walks through the difference.
Costs nothing to checkIt is the stoop, the porch or the garage apron
These sit on their own shallow footings and settle independently of the house they touch, sometimes dramatically, while the structure behind them has never moved. That is a smaller and separate scope. Stoop and porch settlement covers it.
Separate, smaller jobQuestions homeowners ask about leveling a foundation
Can a foundation really be lifted back to level?
Partly, and how much depends on what is sitting on top of it. Framed walls with drywall tolerate recovery well, and we regularly bring a settled corner back a meaningful fraction of what it lost. Brick veneer, old plaster and ceramic tile hardened into the settled shape and resist coming back without cracking. We recover what the house gives willingly, document it against the original survey, and stop before we start trading one repair for another.
How long does underpinning take?
A typical corner of three to five piers is a few days on site, weather permitting, since the pits are open to the sky. Access decides more than pier count does: an open side yard moves fast, while a pier reached through a finished basement means cutting slab, working in a confined space and patching concrete afterward. Interior piers on the same house often take twice as long as the exterior ones do.
Will leveling crack my walls upstairs?
Recovery moves the house, and anything brittle that set in the settled position can complain about it. Hairline cracking at door corners and along old plaster seams is common and is normally a painter's repair. We control it by lifting in small equal increments across the whole line with someone watching the interior, and by stopping when the house says stop. Finish repair is a separate trade and should be a separate line on any quote.
Do I need a permit to level a foundation in Illinois?
Underpinning is structural work, so most municipalities in our service area require a permit and many also want drawings stamped by a licensed engineer. Requirements vary considerably from one village to the next, including whether an inspection is needed before the pits are closed. Check with your building department before scheduling anything, or let us pull it. We permit what we install and tell you plainly what your town expects.
Is foundation leveling the same as house leveling?
They get used interchangeably and they are not the same work. Leveling the foundation means moving the footings and the walls that sit on them, which is pier work outside or under the perimeter. House leveling in a basement home usually means the interior: the main beam, the columns under it and the joists, which is why a floor can slope badly while every footing is exactly where it started. The survey tells us which conversation we are in.
What happens to the pier warranty when the house is sold?
Yes. Our pier work carries a 25-year transferable warranty that follows the house to the next owner, which matters more than most people expect during a sale. Buyers ask for the paperwork, and a documented repair with a transferable warranty and before and after elevations reads very differently in negotiation than an undisclosed crack does. Full terms are on our <a href="/warranty/">warranty page</a>.
What the numbers look like before you call
Leveling quotes swing widely, and the reason is almost never the price of steel. It is pier count, pier depth, access and how much finish work gets folded into the total. We publish the ranges we work from and show how a real quote is assembled from them, so you can read anyone's proposal, including ours, and see what you are actually buying.
See how leveling gets priced

Start with the survey, not with the sales call
Elevations shot, findings in writing and published per-pier pricing, free within 48 hours, from crews who have worked 1,500+ homes in 20+.
Or talk to a human right now
(630) 335-1128
Request your free estimate
Tell us what you're seeing. We'll call back fast and be out within 48 hours.