
How Foundation Leveling Gets Priced
Leveling is not priced by the square foot or by how worried you sound on the phone. It is priced by the pier, and once you know the count and the range, you can check any proposal on the back of an envelope.
- Every range published before we walk in the door
- Written scope and elevations, free within 48 hours
- 0% for 12 months financing available on approved credit
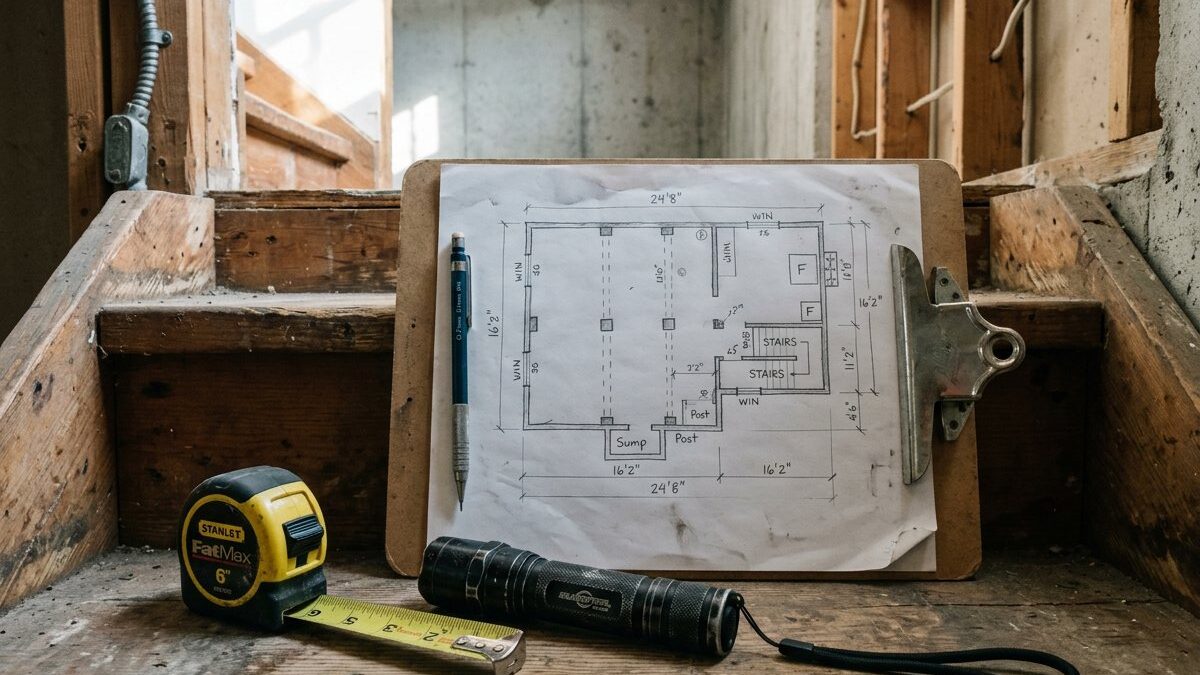 Published pricing, no commissioned sales
The short answer
Foundation leveling in the Chicago area is priced per pier, at $1,600 to $3,000 each. Most settled corners take three to five piers, so $4,800 to $15,000, while a full wall runs higher. Interior support column replacement is $1,500 to $3,200 each. Engineering, permits and finish repair are separate lines on the quote.
The total on a leveling proposal is built from three things: how many supports the structure needs, how hard each one is to install, and what has to be put back afterward. Pier count comes from load and footing span, not from how many cracks you counted. Difficulty comes from access, since a pier reached across an open side yard and a pier reached by cutting a finished basement floor cost the same in steel and nothing alike in hours. Restoration is its own trade with its own number.
Prices in this region also move with the ground. Depth to competent soil varies enormously across the counties we serve, and depth is discovered during installation rather than known in advance, so any contractor quoting an exact final number sight unseen is guessing at your expense. We publish our ranges and quote from them in writing after a measured visit. The foundation leveling overview explains the work those numbers pay for.
What are you actually paying for in a leveling quote?
A leveling total is a stack of separate costs, and they should appear separately. When a proposal is one number with no breakdown, you cannot tell which part is being padded.
These are the lines that belong on the page, in the order they get spent.
-
The diagnosis
Elevation survey, crack mapping and a written report. Ours is free within 48 hours with no obligation. If a municipality or a lender wants stamped drawings, an independent structural engineer bills that separately and directly to you, which is the correct way for it to happen.
-
The steel and the pier count
Piers are $1,600 to $3,000 each and the count is set by wall load and footing span. Four piers is $6,400 to $12,000 by simple arithmetic. A masonry wall needs supports closer together than a frame wall of the same length, so identical-looking houses can price differently.
-
Depth and access
Every pier goes until it reaches soil that will hold. Deeper means more sections and more hours. An interior pier means cutting the slab, working in a low space, hauling spoil out by bucket and patching concrete, which is why interior locations carry more labor than exterior ones.
-
Permits and inspection
Structural work is permitted in most of the villages we work in, and some require an inspection before the pits are backfilled. Fees vary from one municipality to the next, so the quote carries an allowance and the real receipt. Check your building department, or let us handle the filing.
-
Putting the site back
Backfill, compaction, sod or slab patching where the pits were opened, and concrete over any interior cuts. Drywall, tile, paint and trim are not ours and should never be buried inside a structural total. They belong on their own line so you can price them elsewhere if you want.
Belongs on the quote
- A per-pier price and the pier count written out
- The location of every pier on a drawing or a marked plan
- Before elevations, and the target the crew is working to
- Permit handling stated plainly, with fees at cost
- The 25-year transferable warranty terms in writing
Should make you ask questions
- A single lump sum with no pier count anywhere on it
- A discount that expires if you do not sign today
- Drywall and paint folded into the structural number
- A warranty that quietly excludes the soil that caused it
Why do two leveling quotes differ by ten thousand dollars?
Nearly always because the two contractors counted a different number of piers, not because one of them found cheaper steel. Compare the counts and the gap usually explains itself.
Line the proposals up beside each other and check these five things in order.
-
Compare pier counts first
Divide each total by its pier count and see what the per-pier price actually is. Two quotes at $1,900 a pier that differ by nine piers are not really disagreeing on price. They are disagreeing about how much of your foundation is moving.
-
Ask what the extra piers are supporting
The contractor proposing more should be able to point at the elevation readings and the load that justifies each one. Sometimes they are right and the smaller scope is underbuilt. Sometimes there is no measurement behind the count at all, and that is the answer you needed.
-
Check what each scope excludes
One proposal may include slab patching, permit fees and sod, while the other stops at the last bracket. A cheaper number with four exclusions is not cheaper. Read the exclusion list before the price, because that is where the difference usually lives.
-
Read the warranty like a contract
Ask whether it transfers to the next owner, whether it requires paid annual inspections to stay valid, what it excludes and who honors it if the company is sold. Ours is a 25-year transferable warranty that transfers with the house, and the terms are published rather than described.
-
Confirm who is doing the work
Ask whether the crew is employed by the company or subcontracted, and whether the person who quoted the job earns a commission on the total. We run our own crews and pay nobody a percentage of what you spend, which is the reason our pricing can be published at all.
Fair reasons for a higher number
- More piers, backed by elevation readings you can see
- Deeper soil on that side of the lot, so longer pier assemblies
- Interior piers, which mean slab cutting and hand work
- Restoration and permit fees actually included in the total
Poor reasons for a higher number
- A free inspection that was never free
- Financing dressed up as a discount
- Wall bracing added to a settlement job that does not need it
- A same-day signature bonus on a five-figure structural repair
Perimeter piers or interior support work?
Two very different repairs both get called leveling, and they are an order of magnitude apart in price. Which one you need is decided by where the floor slopes, not by what the crack looks like.
| Piers under the perimeter footing | Interior beam and column work | |
|---|---|---|
| What has failed | The soil under a run of footing | The main beam, a post, or a rotted bearing point |
| Where the floor slopes | Down toward an outside wall or corner | Down toward the middle of the house |
| Published price | $1,600 to $3,000 per pier | $1,500 to $3,200 per support column |
| Typical quantity | Three to five for one settled corner | One to three along the center beam |
| Rough total | $4,800 to $15,000 for that corner | Often under $10,000 for the beam line |
| Where the work happens | Pits outside, or slab cuts inside | Entirely in the basement, no digging |
| Site disruption | Lawn, beds and hardscape opened and restored | A day or two in the basement, little else disturbed |
| Permit | Usually required, sometimes with drawings | Varies by village, often lighter |
| Our warranty | A 25-year transferable warranty | Warranted in writing with the scope |
A surprising share of the calls that begin as leveling quotes end as column work, which costs a fraction of underpinning. Sagging floors and support columns shows what that repair involves.
Holding a quote you are not sure about? We will measure the house ourselves and hand you elevations and published pricing free within 48 hours, with no obligation to switch.
What leveling tends to cost by house era
Wall weight, footing depth and access change with the decade, and those three things move a leveling total more than anything else about your house.

Pre-war bungalows and two-flats
Heavy masonry means closer pier spacing, and narrow city lots mean equipment cannot always reach the wall. The work is usually at the rear addition rather than the main house, which keeps the count down.
Fewer piers, harder access
Post-war block ranches
Lighter walls, shallower footings and open side yards. Access is easy and the pier count is often modest, so these tend to land at the lower end of the range for the same amount of measured drop.
Usually the cheapest
1980s and 90s poured walls
When the survey slopes toward the center of the house, the answer is the beam line and a column at $1,500 to $3,200, not underpinning. Getting this call right is the single biggest cost decision on the page.
Check inside first
Newer subdivision homes
Deep fill on graded lots means piers sometimes run long before they find competent soil, and longer assemblies cost more. Brick veneer and a two-story load also push spacing tighter.
Depth drives the totalThe published ranges we quote from
These are the numbers on our price list, the same ones every crew and every estimate works from. Piers at $1,600 to $3,000 each are the line that decides most leveling totals.
| Work | Range | What moves the number |
|---|---|---|
| Push or helical piersper pier | $1,600–$3,000 | Depth to load-bearing strata, access for equipment |
| Carbon fiber strapsper strap | $600–$1,000 | Wall height, spacing the deflection requires |
| Urethane crack injectionper crack | $450–$900 | Crack length and width, access to the full height |
Two things are quoted rather than listed: replacing a saw-cut section of slab, which is measured by area once we see what is under the concrete, and stamped engineering, which is billed to you by the engineer. Everything else appears on the pricing page, and how underpinning works explains what the pier line is buying.
When spending nothing is the right call
Leveling is expensive and permanent, which is exactly why it should be the last option considered rather than the first one quoted. These four turn up constantly.
Nothing has moved in twenty years
Old, stable settlement needs documentation, not steel. A $20 crack gauge, dated photographs and a repeat elevation reading across one wet spring and one dry August cost almost nothing and answer the only question that matters. Signs of foundation settlement shows what to watch.
Measure firstThe gutters are causing it
Water dumped at one corner saturates the bearing soil and drops it. Extensions and regrading run $600 to $2,500, which is less than one pier, and a season of watching afterward costs nothing at all. We would rather sell you that than a repair you did not need.
Cheapest real fixYou are selling and want the cosmetics gone
Filling cracks to hide known movement before a sale is a bad idea in Illinois, where sellers have disclosure obligations. A documented repair with a transferable warranty is worth more at the table than fresh paint. Foundation repair and your home sale covers it.
Disclose, do not hideYou want a second opinion with no stake in the outcome
A licensed structural engineer sells you a report and nothing else, and their fee is theirs to quote. On a large or unclear job that independence is worth having before anybody signs. How to choose a contractor covers what to ask.
Buy the opinion, not the repairQuestions about what leveling costs
How much does house leveling cost in the Chicago area?
The honest answer is a range, because it depends on how many supports the house needs. Piers are $1,600 to $3,000 each and a single settled corner typically takes three to five, so most corner repairs land between $4,800 and $15,000. Whole-wall work runs higher. Interior support column replacement, which is what a lot of sloping floors actually need, is $1,500 to $3,200 per column and rarely runs past three of them. Permits, engineering and finish repair sit outside those numbers.
Why will nobody quote leveling over the phone?
Because the two numbers that decide the price cannot be seen from a phone. Pier count comes from elevation readings across the whole floor, and pier depth comes from what the soil does while the steel is being advanced. Anyone who commits to a firm total from a description is either padding it heavily to cover the unknown or planning to revise it later. We measure first, then price from published ranges.
Is financing available for foundation work?
Yes. We offer 0% for 12 months on approved credit, which spreads a structural repair across a year without interest charges. Take the paperwork seriously regardless of who provides it: read the term, the rate after any promotional window and whether a lien is involved. A repair that stops movement is worth financing. A repair nobody has demonstrated you need is not, at any rate.
Does homeowners insurance pay for foundation leveling?
Standard Illinois policies generally exclude earth movement and gradual settling, and that describes most of this work. Sudden damage from a specific covered event can be treated differently, and some carriers sell endorsements. We are contractors and cannot interpret your coverage for you. Read the exclusions, call your agent with the written diagnosis in hand, and get whatever you are told confirmed in writing before any work begins.
Will leveling my foundation add value to the house?
It protects value more than it adds it. A buyer who reads a stack of documented repair paperwork with a transferable warranty stops negotiating on the foundation, which is usually worth more than the repair cost. What genuinely destroys value is an undisclosed problem discovered during an inspection contingency, when the buyer's number is set by fear rather than by a published price list.
Can I do part of the work now and part later?
Sometimes, and we will say so when it is sensible. If one corner is clearly active and another area is questionable, doing the active corner now and monitoring the rest with repeat elevation readings is a legitimate plan. What does not work is stopping halfway along a single settled run, because the piers you installed become the fixed point that everything still moving pivots away from.
See what the money is actually buying
A price only means something once you know what happens on site for it. The underpinning page walks through the elevation survey, how pier locations are chosen, how deep the steel goes before it is trusted with the house, and how the lift is controlled while someone watches the plaster upstairs. Read that first and this pricing page reads differently.
How leveling and underpinning work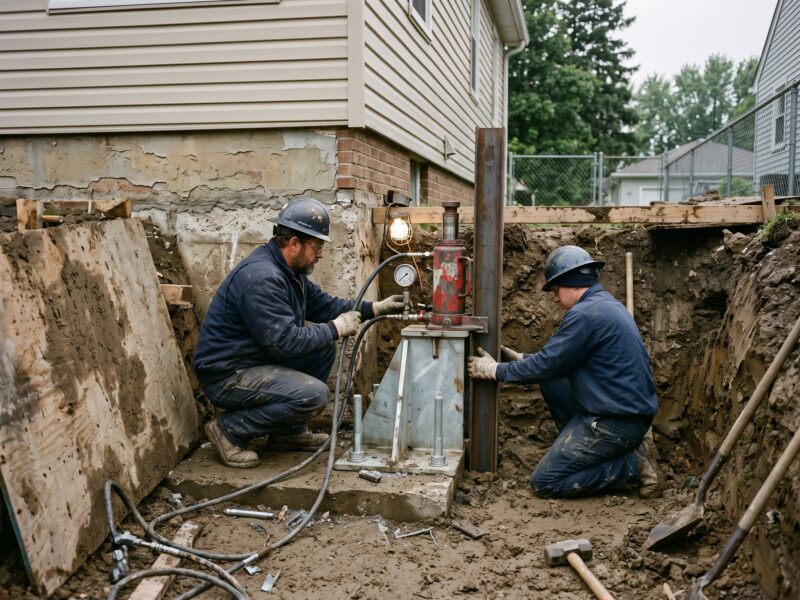

Get a number that survives a second reading
Measured elevations, a written scope and published per-pier pricing, free within 48 hours, with 0% for 12 months available on approved credit.
Or talk to a human right now
(630) 335-1128
Request your free estimate
Tell us what you're seeing. We'll call back fast and be out within 48 hours.