
Push Piers vs. Helical Piers
Both piers end up doing the same job, carrying your footing on steel instead of on tired clay. They get there by opposite means, and the weight of what sits above the bracket usually decides which one belongs on your house.
- Pier type and count specified in writing, free within 48 hours
- One published per-pier price, whichever type your house takes
- 25-year transferable warranty on every pier we install
 Piers: 25-year transferable warranty
The short answer
Push piers are driven to depth hydraulically using the weight of the house itself as the reaction force, which suits heavy masonry structures. Helical piers are screwed into the ground with a torque motor and develop capacity in proportion to installation torque, which suits lighter structures. Both run $1,600 to $3,000 per pier in the Chicago area.
The difference is how the steel gets down to soil that will hold. A push pier is pressed into the ground in sections by a hydraulic ram bearing against a bracket bolted to your footing, so the building supplies the force. A helical pier has plates welded to a shaft and is turned into the ground like a screw, so a machine supplies the force and the resistance it meets is measured as it goes. Everything else about the two follows from that.
It matters here because Chicago soils are layered and inconsistent. Clay, silt, sand seams and old fill can sit above competent bearing material at wildly different depths on the same block, and a pier on the front corner of a house often stops several feet shallower or deeper than one on the back. Neither pier type is a regional favorite; the structure and the soil pick. If you are still working out whether piers are the right repair at all, start with foundation repair.
How does a push pier work?
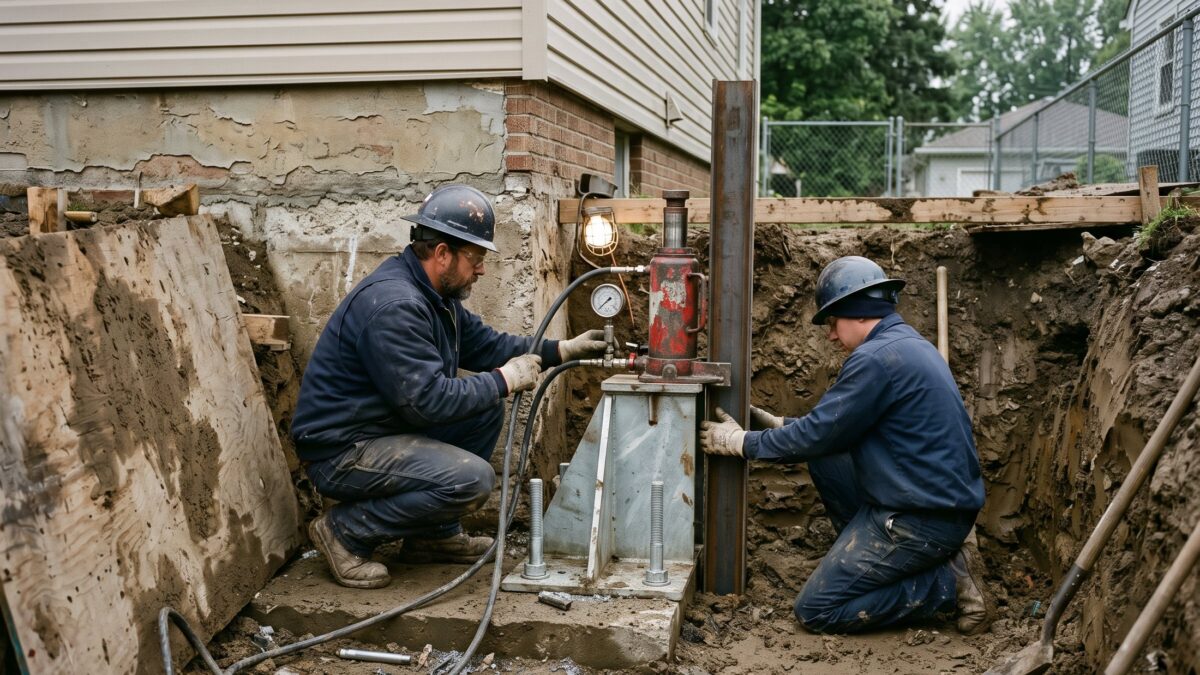
A push pier uses your house as the machine. The dead weight sitting on the footing becomes the reaction the hydraulics push against, driving steel tube down until it will not go any further.
This is what happens at one pier location, start to finish.
-
Expose the footing and set the bracket
A pit is opened beside the footing and taken to its base so a steel bracket can seat on the footing shelf and against its face. The footing is inspected while it is open, because everything the pier carries has to pass through that concrete.
-
Press the first section
A hydraulic ram mounted on the bracket pushes a steel tube section vertically into the soil. The building above is the only thing holding the ram down, which is exactly why a heavy structure makes a better candidate than a light one.
-
Add sections until refusal
More sections are coupled on and driven until the pier stops advancing against soil that will carry the load. Pressure is watched at every section, so the installation itself is a load test on each individual pier rather than an assumption.
-
Transfer the weight
Once every pier along the run is at depth, the load is jacked off the failed soil and onto the steel. We do this across the whole group together so the footing is not carried at one point while the rest still sags.
-
Backfill and record the depths
Pits are filled, slab cuts are patched and the finished elevations are shot again. Every pier depth goes on the paperwork, which is what a future buyer, an inspector or an engineer will want to see years from now.
Best for
- Full masonry houses, two-flats and heavy two-story structures
- Perimeter footings on a settled main house
- Owners who want each pier verified as it is driven
- Reaching deep bearing material without a large machine on the lot
- Carries our 25-year transferable warranty
What it needs
- Enough structural weight above the bracket to drive against
- A footing sound enough to take a bracket, or repaired first
- Pit access at every pier, so planting beds along that wall come out
How does a helical pier work?
A helical pier is turned into the ground rather than pushed. Steel plates welded to the shaft pull it down as it rotates, and the torque needed to keep turning it tells us what the pier will hold.
The bracket work is similar. The way the steel gets to depth is not.
-
Dig the pit and check the bearing shelf
As with any underpinning, a pit is opened beside the footing down to its base. The bracket for a helical differs in detail, but it still transfers everything through the footing, so the concrete gets the same inspection.
-
Turn the lead section in
A drive motor rotates the lead shaft with its helical plates into the soil. Nothing pushes against the house at this stage, which is the whole reason a helical can go under a light porch, a stoop or a garage corner.
-
Watch the torque, not the calendar
Extensions are added and turning continues while installation torque is monitored. Torque correlates to capacity, so the pier stops when the ground says it will carry the design load rather than at a depth guessed in advance.
-
Attach the bracket and load the pier
The shaft is cut to height, the bracket is fastened to it and the load is transferred onto the steel. Because the pier develops capacity independently of the structure, it can be installed before the weight above it exists at all.
-
Backfill and log the torque readings
Pits are closed, grade is restored and the torque numbers are recorded pier by pier. Those readings are your evidence of capacity, so ask for them in writing on any helical job you buy from anyone.
Best for
- Light structures: porches, stoops, garage corners, sunrooms, additions
- Single-story frame houses that lack weight for a push pier
- New construction and additions, where piers go in before the load
- Sites where capacity has to be proven at install rather than assumed
- Carries our 25-year transferable warranty
What it needs
- Room to run drive equipment, which can be tight in a four-foot gangway
- Soil without obstructions, since old rubble fill can stop a helix
- A crew that logs torque, because unrecorded torque proves nothing
Which pier does your house actually take?
This is not a quality contest. Both are engineered products with long track records, and the choice comes down to weight above, soil below and room to work.
| Push piers | Helical piers | |
|---|---|---|
| How it reaches depth | Driven hydraulically in sections | Rotated into the soil on helical plates |
| Where the force comes from | The weight of the structure above | A drive motor, independent of the structure |
| Best suited to | Heavy masonry and multi-story houses | Light structures, additions, porches, garages |
| How capacity is proven | Hydraulic pressure at each section | Installation torque, logged pier by pier |
| Can it go in before the load exists | No, it needs weight to drive against | Yes, common on new additions |
| Equipment on site | Ram and pump, modest footprint | Drive head and machine, needs more room |
| Obstructions underground | Can often be driven past small debris | Old rubble fill can stop a helix short |
| Published cost | $1,600 to $3,000 per pier | $1,600 to $3,000 per pier |
| Our warranty | A 25-year transferable warranty | A 25-year transferable warranty |
One house can take both. A heavy brick main structure often gets push piers while its 1960s rear porch gets helicals, because the porch has nowhere near the weight to drive against. For the diagnosis that comes before either of them, read foundation settlement and underpinning.
Has anyone told you which pier and how many? We specify pier type, count and spacing in writing, then quote it from published pricing, free within 48 hours.
Pier choice by Chicago house era
Weight above the footing is the single biggest input, and weight tracks closely with when and how a house was built.

Pre-war bungalows and two-flats
Full masonry walls and a heavy roof load give a push pier plenty to drive against. The rear porch bolted onto the back of the same house rarely does, so one address can honestly need both types.
Push at the house, helical at the porch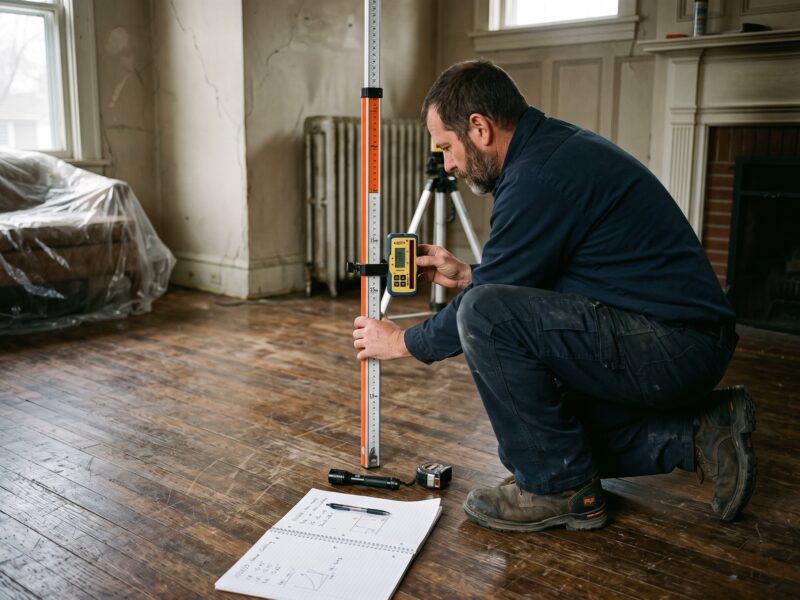
Post-war block ranches
Single story, frame above block and a light roof. There is often not enough dead load for comfortable push pier reaction, and the open side yards give drive equipment the room it wants.
Helical more often
1980s and 90s poured walls
Two stories on poured walls carry real weight, so either type works structurally. Confirm first that the movement is at the perimeter footing and not along the interior beam line.
Either, once it is diagnosed
Newer subdivision homes
The settlement is usually at a garage corner, a bay projection or a bolted-on sunroom rather than under the main house. Those are light spans on graded fill, which is helical territory.
Helical for the light spansWhat does each pier type cost?
We publish one range, $1,600 to $3,000 per pier, and it applies to both types. Depth, access and pier count move a quote far more than the choice between push and helical, so a settled corner needing four piers lands between $6,400 and $12,000 either way.
| Work | Range | What moves the number |
|---|---|---|
| Push or helical piersper pier | $1,600–$3,000 | Depth to load-bearing strata, access for equipment |
| Urethane crack injectionper crack | $450–$900 | Crack length and width, access to the full height |
Be careful with quotes that price one pier type dramatically higher than the other on the same house. Ask what changed: the count, the depth, the bracket, or just the label. Every published range sits on the pricing page.
When the answer is neither pier
A quote for piers should follow a diagnosis, never lead it. These four situations come up often enough that they are worth ruling out before you sign anything.
The sag runs down the middle of the house
Floors dipping toward the center line are almost always the main beam and the posts under it, not the perimeter footings. Replacing a column runs $1,500 to $3,200 and no pier outside the wall touches that problem. Sagging floors and support columns.
Interior, not perimeterA broken line underground is washing soil away
A failed sewer lateral or water service can erode bearing soil for years and mimic settlement exactly. That needs a licensed plumber and a camera in the line first. Piers driven into ground that is still being washed out is money spent in the wrong order.
Call a plumber firstIt is the slab, not the footing
A basement floor can settle or crack while the footings holding your walls have never moved. The slab is not structural in the way the footing is, and it is a separate scope with a separate price. Slab settlement in Illinois.
Different scopeNobody has shown that it is still moving
Movement that finished twenty years ago needs documentation, not steel. A $20 crack gauge, dated photos and one full year through a wet spring and a dry August answers it. What crack widths tell you.
Measure, then decideQuestions homeowners ask about pier types
Which is better, a push pier or a helical pier?
Neither, in the abstract. A push pier is better under a heavy masonry house because the weight above it is what drives the steel to depth and verifies it. A helical is better under a porch, a stoop, a garage corner or a light frame ranch, because it develops its own capacity through torque and does not need the structure to react against. The structure picks.
Do push piers really need a heavy house?
They need enough dead load above the bracket to react against, yes. Drive a pier under a structure that is too light and the house lifts before the pier reaches competent soil, which achieves nothing and can damage what is above. That is not a defect in the product, it is the physics of the method, and it is the single most common reason we specify helicals instead.
Can helical piers be installed in a narrow city gangway?
Sometimes, and it depends on the drive equipment that fits. Helicals need room to turn a shaft with a motor on it, which is harder between two bungalows four feet apart than it is in an open suburban side yard. We check access at the inspection before specifying, because a pier type that cannot physically be installed on your lot is not an option regardless of what the soil wants.
Why do you publish the same price for both types?
Because depth, access and count drive the cost far more than the hardware does. A pier that reaches competent soil at eight feet and one that goes past twenty differ enormously in labor and steel, and that variation swamps the difference between a driven tube and a helical shaft. One honest range covers both, and the written scope tells you type, count and spacing.
Can piers be installed in an Illinois winter?
Usually yes, which sets pier work apart from most other exterior foundation jobs. The pits are small, and the ground that decides the outcome sits at footing depth well below the frost line. Frozen surface soil slows the digging and adds a little time to the schedule, and heavy snow cover complicates where the spoil goes, but pier installation does not shut down for the season the way excavation waterproofing does every winter here.
How long does a pier job take and what does the yard look like after?
Most residential pier jobs run two to four days depending on count and depth. Each pier means a pit beside the footing, so planting beds and turf along that run come out and get restored, and any interior pier means a slab cut and a concrete patch. Ask for restoration scope in writing, because landscaping is a separate trade with a separate cost.
Before you compare piers, confirm it is settlement
Choosing between pier types is the second question. The first is whether the footing has actually dropped, which takes floor elevations, crack mapping and a look at how the movement behaves across a wet and a dry season. That inspection is free within 48 hours and you keep the written findings regardless of what you decide to do next.
Read the signs of settlement

Get the pier type specified before you get a price
Free written inspection within 48 hours, one published per-pier range for both types, $2,000,000 general liability in coverage and a 25-year transferable warranty on the work.
Or talk to a human right now
(630) 335-1128
Request your free estimate
Tell us what you're seeing. We'll call back fast and be out within 48 hours.