
Doors That Stick and Floors That Slope
A door that rubs and a floor that runs downhill are the two ways a house tells you its shape changed. The useful question is not how bad it looks, it is which structure moved: the footing around the outside, or the beam down the middle.
- Every floor elevation measured and written down, free within 48 hours
- Published pricing for columns and piers before we write anything up
- 20+ on Chicago houses, 1,500+ homes served
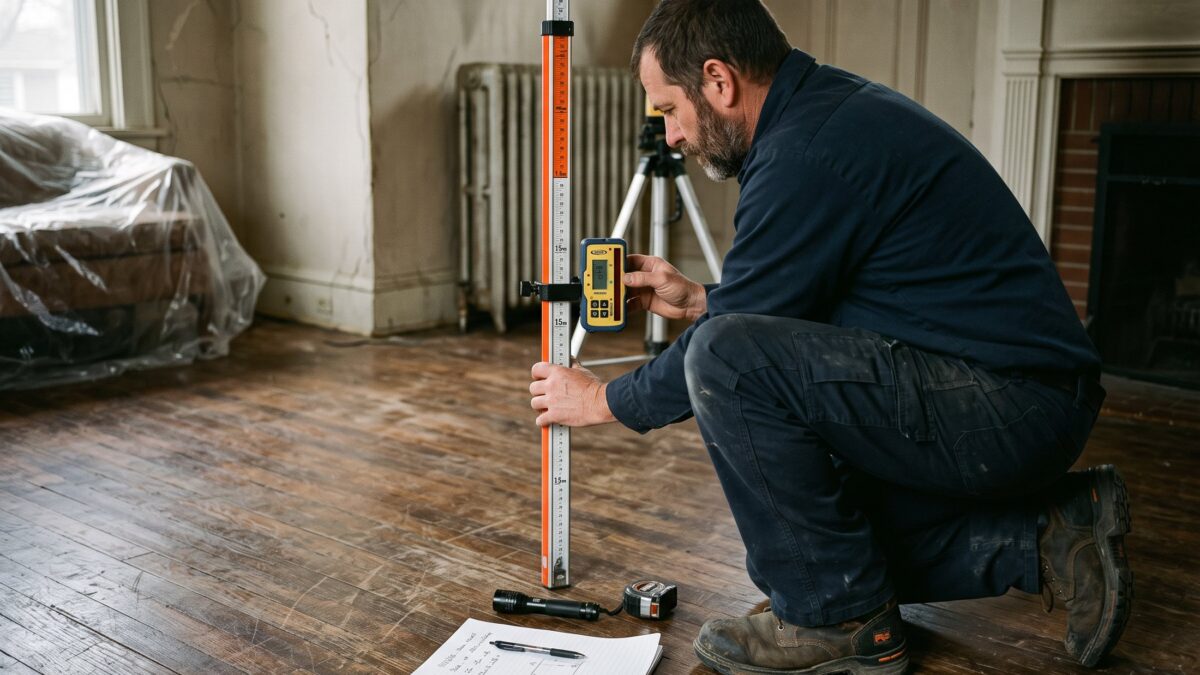 Floor elevations shot free within 48 hours
The short answer
Doors stick and floors slope when the structure under them changes shape. In Chicago houses the cause is either a perimeter footing settling into clay or the interior beam and column line sagging in the middle. Seasonal binding that clears in winter is usually humid wood. Movement that holds through every season is structural and measurable.
A door hangs inside a frame that is nailed to the house, so the frame loses square before anybody notices anything else, and the door starts rubbing on whichever corner travelled. Floors report the same event more quietly. A quarter inch of fall across ten feet is invisible to the eye and obvious to a marble. Both symptoms sit at the end of a chain that starts underground, and both of them tell you something moved without telling you which piece of structure it was.
Around here the two suspects keep different schedules. Clay under a perimeter footing gives up volume in a dry August and takes it back with the spring rain, so a door that binds in one season and swings clean in another is often riding that cycle rather than failing. Movement along the center line behaves nothing like that. A punched column base, a rusted post or an overspanned beam drops steadily and never recovers, in any weather. The rest of the basement and foundation symptom guide maps the other clues a house gives you.
Why does a door suddenly start sticking?
A door binds because the opening around it is no longer a rectangle. Almost nothing that matters here happened to the door itself.
The chain runs from the dirt up to the corner that rubs, and it runs in this order every time.
-
One support point changes height
Clay under a stretch of footing loses moisture and compacts, or a post in the basement settles into the slab. Either way a single bearing point is now lower than the ones on either side of it, by a fraction of an inch nobody can see.
-
The framing above bends to follow
Joists, beams and studs are stiff but not rigid. They take up the drop by rotating and deflecting across the span, which means the movement spreads sideways through the floor system instead of stopping directly over the bad spot.
-
The opening racks out of square
The rough opening that once measured the same diagonal both ways now measures longer one way. The jamb leans a degree or two with it, and the reveal along the top of the door stops being an even line.
-
The door reports it before anything else
A door swings on roughly an eighth of an inch of tolerance. That makes it the most sensitive movement gauge in the house, and it is why people notice a sticking door months before they notice a cracked wall.
-
Finishes catch up last
Then come the diagonal cracks from the upper corners of doorways, gaps opening over window trim, nail pops in a hallway ceiling and grout lines splitting in a tiled bath. By this point the movement has been going on for a while.
Signs it is structural
- The gap along the top of the door tapers instead of staying even
- It rubs on the same corner in February and in July
- Diagonal cracks climbing from the upper corner of the opening
- A floor that falls in the same direction as the bind
- Interior doors that will not latch at all any more
Signs it is the wood, not the house
- It binds by the Fourth of July and swings free once the heat runs
- Several doors on different floors went tight in the same humid week
- The reveal stays even all the way around, the door is simply fat
- Years of paint have built up on the strike edge of the jamb
How do you tell seasonal swelling from real movement?
You measure, then you measure again in the opposite season. One set of numbers in June proves nothing. June next to February proves almost everything.
Five readings, none of which require a contractor standing in your hallway.
-
Check the door before blaming the house
Put a level on the hinge side of the jamb and across the head. Measure the reveal at the top, middle and bottom of the strike side. A plumb jamb with an even reveal and a tight door means humidity. A tapered reveal means the opening moved.
-
Find the direction the floor falls
Roll a marble in four directions from the middle of the room and watch where it settles. Then set a four-foot level down, shim the low end until the bubble centers, and measure the shim. That thickness is your slope over four feet.
-
Map the whole floor, not one room
Take the same reading in every room on that level and sketch it. Fall toward an outside wall points at the perimeter footing. Fall toward one line running through the middle of the house points at the beam and the columns under it.
-
Go stand under it
In the basement, look at the bottom of every steel post for rust and for a base plate pressed into the slab, and sight along the main beam for a dip. In a crawl space, check for a post sitting on dirt or a pad that has tipped.
-
Date everything and repeat in six months
Pencil the end of each crack with the date, photograph the level and shim with a tape in frame, and file the floor sketch. Read it all again after the opposite season. Numbers that did not change are the best news a homeowner gets.
What to write down
- Shim thickness under a four-foot level, room by room
- Which corner of which door rubs, and the date it started
- Crack lengths and widths, with a coin or tape in every photo
- Whether the reading was taken in a wet spring or a dry August
Call sooner than six months if
- A door that latched last month will not close at all now
- The slope grew by more than an eighth of an inch between readings
- A post base is visibly crushing into the slab or the wood above it
- A diagonal crack in the foundation wall is lengthening month to month
Is it the outside of the house, or the middle?
Almost every sloping floor we measure traces back to one of two load paths. Reading the direction of the fall separates them before anyone opens a wall.
| Perimeter footing settled | Center beam or column sagged | |
|---|---|---|
| Which way the floor falls | Downhill toward an outside wall or a corner | Downhill toward one line through the middle of the house |
| Doors that bind | Exterior doors and rooms out at the affected corner | Interior doors near the central hallway and stair |
| What the foundation shows | A diagonal or stair-step crack, a dropped corner | Often nothing at all, the walls are fine |
| What the basement shows | Cracking near the footing, sometimes water with it | A dipped beam, a rusted post base, a plate sunk in the slab |
| Season it gets worse | Late in a dry summer, recovering somewhat in spring | No season, it is load and rot and it only goes one way |
| The repair | Piers under the footing to reach soil that holds | New permanent columns, sistered joists or a beam repair |
| Published cost | $1,600 to $3,000 per pier | $1,500 to $3,200 per support column |
| Time on site | Several days, with a pit dug at every pier | Often one day for a column, longer for beam work |
| Our warranty | A 25-year transferable warranty on the piers | Warranted in writing with the scope of the repair |
Houses sitting on both problems are not unusual, especially a bungalow with a settled rear addition and a tired post line down the middle. We sequence those, cheapest and most stable first. The interior half is covered under house leveling.
Has anyone actually measured your floor? We shoot elevations through the whole level, sketch the fall and hand you the numbers, free within 48 hours.
What this looks like by house era
Span lengths, post types and footing depth all track with the decade a house was framed, and so does the way a sloping floor shows up in it.

Pre-war bungalows and two-flats
Deep original footings that rarely move, sitting under a main beam carried on brick piers or early steel. The slope usually runs to the center hallway, and the rear addition is the part that drops instead.
Look at the post line first
Post-war block ranches
Shallow footings, long low footprints and big trees planted close. A single corner drops in a drought summer and the bedroom door at that end is the first thing anyone notices.
Usually one corner
1980s and 90s poured walls
Adjustable steel columns set on small pads, some never fully shimmed at the end of construction. Perimeter walls hold and the floor still reads low along the beam through the middle.
Columns, not piers
Newer subdivision homes
Built on graded fill with wider spans and engineered floor systems. Movement here tends to appear early, often at a garage corner or a cantilevered bay rather than across the main floor.
Document it in year fiveWhat does it cost to stop a floor from sloping?
The two repairs are priced completely differently. A permanent support column runs $1,500 to $3,200 installed, and most sagging beam lines need one to three of them. Piers under a settled footing run $1,600 to $3,000 each, and a dropped corner is commonly three to five piers.
| Work | Range | What moves the number |
|---|---|---|
| Push or helical piersper pier | $1,600–$3,000 | Depth to load-bearing strata, access for equipment |
| Urethane crack injectionper crack | $450–$900 | Crack length and width, access to the full height |
That gap is the reason we measure before we quote: the cheap end of one repair and the expensive end of the other are not close, and guessing from a photo of a door helps nobody. Every published range we work from is on the pricing page.
When a sticking door is not a foundation problem
We look at plenty of binding doors and walk away without writing anything up. These four account for most of them.
The whole house went tight in one humid week
Wood takes on water in July air and gives it back when the furnace runs. If several doors on two different floors tightened together and loosened again by November, nothing structural happened. A dehumidifier in the basement is the entire repair. How basement air drives the whole house.
Costs nothing to checkThe hinges backed out, or it was hung badly
Long screws into the framing, a shim behind a hinge leaf or an hour with a plane fixes a surprising number of doors, particularly ones replaced by a previous owner. A carpenter does this in a morning for a fraction of anything we sell.
Call a carpenterThe slope is old and the house has stopped
Many Chicago houses settled once, generations ago, and have been still ever since. A $20 crack gauge, a dated floor sketch and one wet spring plus one dry August will show you whether the number is still moving. Nobody should buy structural work before that year is on paper.
Watch a seasonThe floor sags over a crawl space
Bouncy, sloping floors above a crawl space are usually a wood and moisture problem, not a footing problem, and the fix is different work in a different room. Sagging floors above a crawl space covers what to look for down there.
Different room, different fixQuestions homeowners ask about sticking doors and sloping floors
How much slope in a floor is normal?
Old houses are never perfectly flat, so the number by itself decides very little. In practice we start paying close attention around a quarter inch of fall across ten feet, and we pay much closer attention to any slope that grew between two measurements taken six months apart. A house that has been an eighth of an inch out since 1954 is not a project. That threshold is our own field trigger, not a code figure.
Why do my doors stick only in the summer?
Because the doors are absorbing moisture out of humid air and physically getting bigger. Chicago summers put plenty of water into an unconditioned house, and a basement running high humidity feeds the floors above it. The tell is that the gap around the door stays even all the way around while the door still rubs. Structural racking does the opposite: the gap tapers, and it stays tapered in January.
Can I fix a sticking door by planing it?
You can, and it is the right move when the frame is square and the door is simply swollen or hung poorly. It is the wrong move when the opening has racked, because you are removing wood to match a shape that is still changing. Plane a structurally racked door and it will bind again in a year, only now it is too small to hang properly once the movement is corrected.
Does a sloping floor mean my foundation is failing?
Not on its own. Slope tells you where the load path went soft, not how urgent it is. Plenty of the sloping floors we measure trace to an interior post that was never shimmed correctly, or to a beam carrying more span than it should. That is real work, but it is carpentry and steel inside the basement rather than anything happening to your foundation walls.
Will fixing the structure make my doors close again?
Often, partly, and rarely all the way. Once load moves onto new columns or piers, some recovery usually comes back and doors that were binding hard start to close. But the framing and finishes hardened in the moved position over years, so pushing for perfect level can crack drywall and jam other doors that currently work fine. We recover what comes easily and stabilize there.
Should I tell a buyer about a sloping floor?
Illinois has a residential disclosure obligation and material defects you know about generally belong on it, though what counts varies with the situation and with your municipality. The practical answer is that a buyer's inspector will find it anyway, and a documented written diagnosis in your hand is a much better position than a surprise. Ask a real estate attorney about your specific disclosure, not us.
If the fall runs to the middle of the house
Then the conversation is about the beam and what is holding it up, not about your foundation walls. Basement posts fail in ordinary ways: a base plate sinking into a thin slab, rust eating the bottom four inches of a steel column, or a temporary jack post that a previous owner left in permanently. The support column page walks through what we find and what replaces it.
See how sagging beam lines get supported

Get the movement measured before you get it repaired
Floor elevations, a written diagnosis and published pricing for both repairs, free within 48 hours, backed by $2,000,000 general liability and 20+ in this market.
Or talk to a human right now
(630) 335-1128
Request your free estimate
Tell us what you're seeing. We'll call back fast and be out within 48 hours.