
Garage Slab, Stoop and Porch Settlement
A stoop that has tipped away from the house is almost always sitting on its own shallow footing and solving its own problem. It looks alarming from the sidewalk and it usually is not the foundation.
- Free written diagnosis within 48 hours
- We tell you when the house is fine
- 20+ across Will, Cook, DuPage and Kane counties
 Structural work: 25-year transferable warranty
The short answer
A stoop, porch or garage slab usually settles because it sits on backfill placed against the house after construction, not on undisturbed soil below the frost line. That backfill keeps consolidating for decades. The result is a gap at the house and treads tipping backward, and in most cases the foundation itself has not moved at all.
Two different structures meet at your front door and only one of them was built to carry a house. The foundation wall went in first, on original ground, with its footing set below frost depth. The stoop came later, poured or laid on the loose dirt shovelled back into the trench once the wall was done. That backfill was never compacted the way virgin clay is compacted by ten thousand years of sitting still, so it continues to settle, and anything resting on it goes down with it.
Chicago weather accelerates the whole process. Rain off the roof lands in that same trench, frost drives down through shallow ground every winter and lifts whatever is on top of it, and the thaw drops it back a fraction lower than it started. Repeat that for thirty winters and the stoop has walked away from the house in visible steps. That is a different failure from the one described on our foundation repair pages, and confusing the two is how homeowners end up buying structural work they never needed.
Why does a stoop settle when the house does not?
The stoop and the house are supported by two different columns of soil. One was undisturbed before the first shovel went in the ground. The other is fill.
Here is the sequence, from the week the house was built to the gap you are looking at now.
-
The trench gets backfilled loose
To build the foundation, a trench was opened around it. When the wall was finished that soil went back in, usually pushed by a machine and rarely compacted in layers. Loose clay backfill holds far more air than the ground beside it, and that air slowly leaves.
-
The stoop is poured on top of the fill
Front steps, a porch pad and an attached garage apron are commonly set on that fill with a footing a foot or two deep, sometimes with no footing at all. Nothing about that is a construction defect. It is how flatwork is built almost everywhere in this region.
-
Roof water is aimed at the same spot
Downspouts discharge next to the house, which is exactly where the loose fill is. Water moving through fill carries fines downward and consolidates what is left, so the ground under the stoop gets denser and lower every wet season.
-
Frost lifts it and gravity drops it
Shallow-supported concrete freezes with the ground it sits on. It rises in December and comes back down in March, and it rarely lands in exactly the same place. Each cycle is a fraction of an inch, and the fractions add up in one direction.
-
The gap becomes a funnel
Once a gap opens between the stoop and the wall, every storm pours straight down it into the fill. From that point the settlement feeds itself, and the water is now arriving at the top of your foundation wall instead of running off the concrete.
What tells you it is only the stoop
- The gap is at the joint with the house, and the house side is straight
- Treads and the porch slab tilt back toward the building
- The garage apron has dropped but the garage walls are plumb
- Doors, windows and floors inside the house are behaving normally
- The movement started years ago and is slow rather than sudden
What it is costing you
- A trip hazard at the step riser that has grown taller than the rest
- Storm water funnelled into the backfill instead of away from it
- Water sitting against the top of the foundation wall in a freeze
- Handrails loosening as their posts move with the concrete
How do you tell a porch problem from a house problem?
The house tells you itself, and it does not do it at the front steps. Foundation settlement shows up as a pattern inside and above grade, not as a tipped slab outside the door.
Five checks, in the order we run them on a free inspection.
-
Look at the house side of the gap
Stand at the joint and study the foundation wall itself rather than the concrete leaning away from it. If the wall face is straight, uncracked and unbroken where the stoop pulled off, the wall stayed put and the stoop left. That single look answers the question most of the time.
-
Walk the inside for a pattern
Real settlement is systemic. Interior doors binding on the same side of the house, a floor that runs downhill toward one corner, and drywall cracking off the top corners of door frames are what a moving foundation produces. A stoop cannot cause any of that.
-
Read the brick above grade
Diagonal stair-step cracking through mortar joints above a window or door, especially widening as it rises, points at the footing below it. Cracking limited to the porch masonry, or to the pad itself, points at the porch.
-
Take levels rather than opinions
We shoot floor elevations across the main level to see whether the house has a genuine slope and where the low point sits. A number on paper separates a house that has dropped three quarters of an inch across a room from one that was framed slightly out in 1958.
-
Watch it through one freeze and thaw
Movement that reverses is frost, not settlement. Mark the gap width with a pencil line in November and read it again in April. Concrete that lifts and returns is heaving on shallow ground. Concrete that only ever drops is consolidating fill.
Signs the house is genuinely involved
- Diagonal cracks running off window and door corners in the foundation
- A measurable slope in the finished floors above
- Doors and windows that have started binding in the last year or two
- Cracking in the same vertical line inside and outside
Signs it stops at the stoop
- The gap widens toward the top and the wall behind it is sound
- Only exterior flatwork on fill has moved
- Nothing has changed indoors
- The movement reverses between winter and summer
Stoop settlement or foundation settlement?
These two get confused constantly because they show up ten feet apart. Line up what each one is actually doing and they stop looking alike.
| Stoop, porch or garage slab | The house foundation | |
|---|---|---|
| What it sits on | Backfill shovelled in after the foundation was built | Undisturbed soil that was never excavated |
| Depth of support | A foot or two, sometimes nothing beyond a gravel bed | A footing below frost depth |
| What you see | A gap at the house, treads tipping backward | Diagonal cracks, binding doors, sloping floors |
| Seasonal behaviour | Often lifts in a freeze and drops in the thaw | Moves one direction and stays there |
| Speed | Slow, over decades, and visible from the sidewalk | Can be slow or can accelerate in a drought year |
| Real risk | A trip hazard and water aimed at the foundation | Structural, and more expensive the longer it runs |
| First thing to fix | The water reaching the fill under it | A measured diagnosis before anything is bought |
| Published cost | Downspout work and regrading $600 to $2,500 | Piers $1,600 to $3,000 each where they are needed |
| Our warranty | Drainage work carries a 5-year warranty | Pier work carries a 25-year transferable warranty |
If the inside of the house is telling the same story as the outside, that changes the answer completely. The settlement signs page lists what we look for indoors.
Worried the porch means something worse? We shoot floor levels, check the wall behind the gap and put the answer in writing, free within 48 hours.
What does your era of house do at the front step?
Front entries were built differently in every decade, and the way they fail follows the way they were built. These four cover most of the porches we get called to look at.

Pre-war bungalows and two-flats
Solid masonry stoops and limestone treads set on brick piers, heavy enough that when the fill under them consolidates the whole assembly tips as one piece. Mortar joints open along the house line first.
Water first, then masonry
Post-war block ranches
A poured stoop and a floating garage slab, both on shallow fill, both moving independently of foundation walls that have not budged. The garage apron is usually the first thing to drop.
Almost never the house
1980s and 90s poured walls
Wider aprons and bigger attached garages mean more concrete sitting on more fill, and deeper basements mean deeper backfill trenches. Water pools where the apron met the drive and the two parted company.
Drainage problem in disguise
Newer subdivision homes
Young backfill still doing most of its settling, plus grading that was finished to look right on closing day rather than to drain. The stoop is often the first visible sign the grade has gone flat.
Regrade and resealWhat does it cost to deal with?
The cheapest useful move is almost always the water: downspout extensions and regrading around the entry run $600 to $2,500 and remove the thing that has been consolidating the fill. The structural numbers below only come into play when the diagnosis says the house is involved.
| Work | Range | What moves the number |
|---|---|---|
| Push or helical piersper pier | $1,600–$3,000 | Depth to load-bearing strata, access for equipment |
| Urethane crack injectionper crack | $450–$900 | Crack length and width, access to the full height |
| Carbon fiber strapsper strap | $600–$1,000 | Wall height, spacing the deflection requires |
Rebuilding a stoop or porch pad on proper footings is masonry and concrete work priced after we see it, because depth, tread count and access swing it too far for a table to be honest. Everything with a published range sits on the pricing page.
When there is nothing here worth paying us for
Most of these calls end with a short list and no invoice. We would rather write that down than sell a structural repair to a house that does not have a structural problem.
The joint just needs sealing
A gap between the stoop and the house is a cold joint between two structures that were never bonded. Once it stops moving, a tube of flexible exterior sealant keeps the storm water out of the fill. That is a Saturday and about thirty dollars, not a repair contract.
A tube of sealantA garage slab is meant to float
Attached garage floors in this region are usually poured as floating slabs, deliberately separated from the foundation walls so they can move with frost without dragging anything structural along. A crack across the middle of one is expected behaviour, not evidence of failure.
Working as designedIt goes up and comes back down
If the gap is wider in February and narrower in July, you are watching frost heave on shallow ground rather than settlement. Mark it, read it through one full cycle, and spend the winter fixing where the water lands instead. Thaw season exaggerates everything.
Wait a seasonIt is the porch roof, not the porch
A covered front porch that looks like it is separating sometimes has a rotted post base or a ledger that has pulled at the fasteners, with the concrete sitting exactly where it always did. That is carpentry, and a good carpenter is the right first call.
Not our workQuestions homeowners ask about porches and stoops
Why is my porch pulling away from the house?
Because the porch is riding on backfill and the house is not. The trench dug to build your foundation was refilled with loose soil, and every wet season and every freeze compacts it a little more. The porch goes down with the fill while the foundation stays where its footing put it, and the gap between them is simply the difference between the two. The wider the gap gets, the more roof water it collects, which speeds up the next round.
Does a settling stoop mean my foundation is failing?
Usually not. It is one of the most common false alarms we get called out for. A foundation that is genuinely settling produces evidence inside the house: doors that bind, floors that slope, diagonal cracks running off door and window corners. A stoop that has tipped while the house behaves perfectly is telling you about the fill under the stoop. We check both before we say a word about structural work.
Should I fill the gap between the porch and the house?
Yes, once the movement has stopped, and with a flexible exterior sealant rather than mortar or hydraulic cement. The joint is a moving joint between two structures with different supports, and rigid material simply cracks again by the second winter. Sealing it matters because that gap has been delivering storm water straight into the backfill beside your foundation wall, which is the one part of this that can eventually affect your basement.
Why did my garage floor crack straight across the middle?
Garage slabs in this region are poured as floating slabs sitting on gravel, separate from the foundation walls, and unreinforced concrete that size will always crack somewhere. Control joints are cut to decide where. A tight crack across the slab with both sides at the same height is ordinary. What is worth a look is a crack where one side has dropped below the other, or one that keeps widening year over year.
Can a settled stoop be put back to level?
It can, and the two durable routes are stabilizing the footing beneath it with helical piers driven to load-bearing soil, or removing the stoop and rebuilding it on footings taken below frost depth. Which one makes sense depends on the condition of the concrete and how much it has moved. Either way, the water that undermined it gets corrected first, because neither approach lasts if the fill is still washing out.
Do I need a permit to replace a front stoop?
Often yes. Illinois leaves this to municipalities, and villages across the seven counties we serve take different positions on exterior flatwork, steps and anything involving a handrail or a change to the entry. Some require a permit and an inspection, some only care if you change the footprint. Call your village building department before the work is scheduled, and get the answer in writing where you can.
What does real settlement actually look like?
If the stoop has you worried, the fastest way to settle the question is to check the house against the list of things a genuinely settling foundation does. Most of them are indoors, most cost nothing to look for, and they either line up or they do not. That page walks through the full set with what each one means.
Read the settlement signs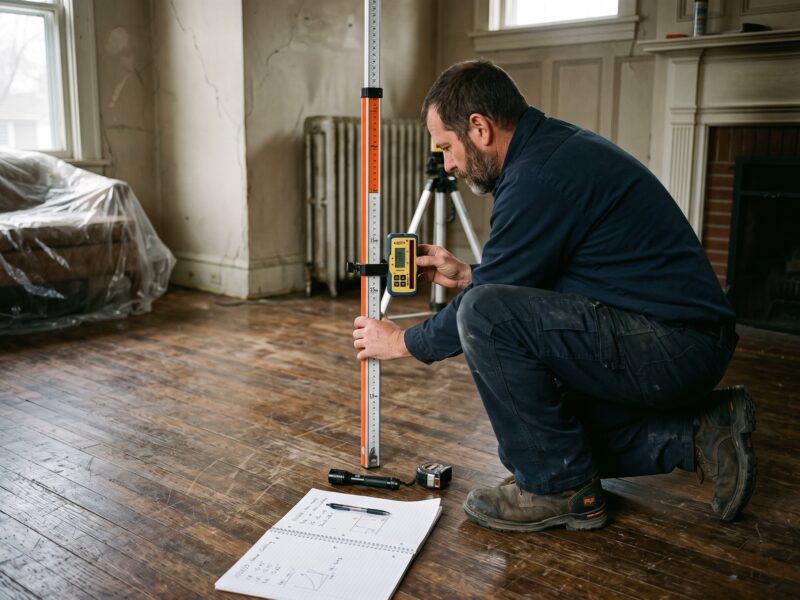

Find out whether the house is involved at all
Free written diagnosis within 48 hours, floor levels shot on the visit, published pricing, and $2,000,000 general liability behind every crew.
Or talk to a human right now
(630) 335-1128
Request your free estimate
Tell us what you're seeing. We'll call back fast and be out within 48 hours.