
Sagging Floors, Main Beams and Interior Support Columns
The center of your house has no foundation wall under it. It rides on one beam and two or three columns, and when the pad under one of those columns gives up, a whole run of floor comes down with it.
- Free written diagnosis within 48 hours
- Elevations, bearing and joist spans all measured
- 20+ under Chicago beams, 1,500+ homes
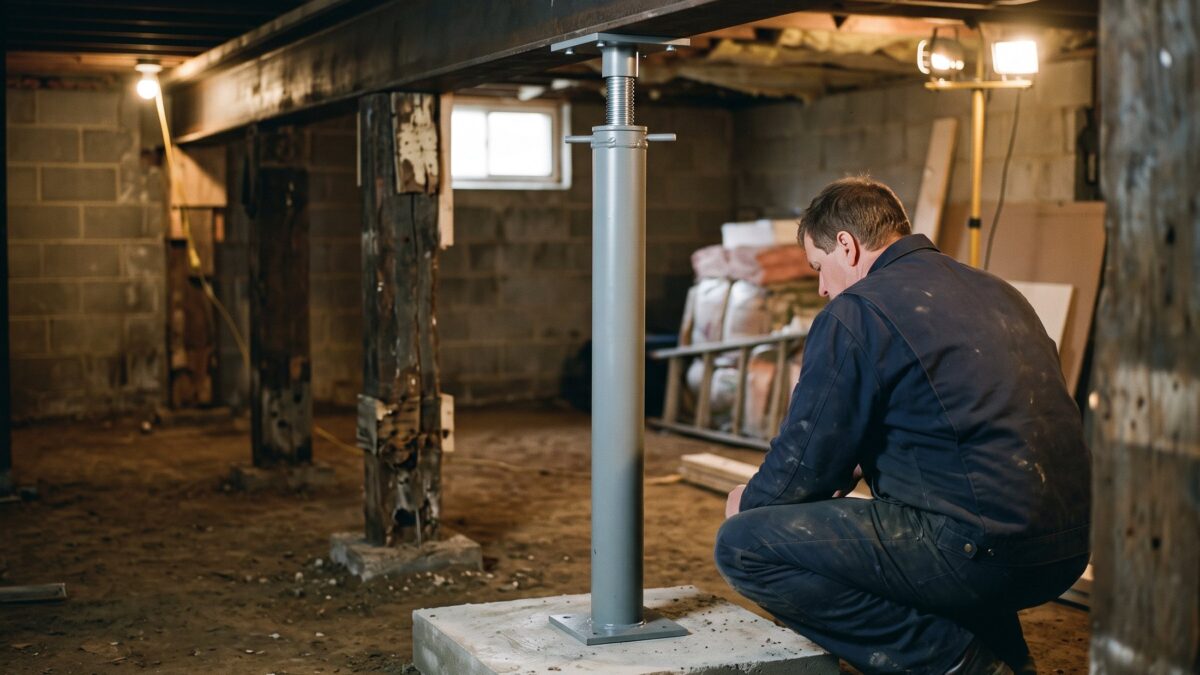 Support columns: 25-year transferable warranty
The short answer
A floor sags through the middle when the main beam, or the columns holding that beam, stop keeping their elevation. In Chicago houses the usual cause is a column bearing on a small pad in clay that has consolidated. The repair is a properly sized footing, a permanent column, and reinforcement wherever joists span too far.
Look at the load path and the sag stops being mysterious. Joists run from the outside walls to a girder down the spine of the house. That girder hands its load to columns, the columns hand theirs to pads, and the pads hand theirs to soil. Every pound of furniture, plaster, tile and people in the middle of your house goes through that chain. Weaken any link, most often the pad at the bottom, and the floor above it drops by exactly as much as the link gave up.
What makes this ordinary here is the ground and the age of the housing stock. Clay across Will, Cook and DuPage counties changes volume through the year, so a pad sitting on it never stops adjusting, and older Chicago basements frequently have posts standing on the slab, on a brick pile or on a stack of steel shims. Add a hundred years of remodels cutting into joists and the middle of the house gets soft in two directions at once. The house leveling service page shows how the whole scope fits together.
Why does the middle of my floor sag?
A sagging center floor is almost always a bearing story. The beam is not tired; whatever the columns are standing on has moved.
The chain below is what we find under most of these floors, working from the soil up.
-
The pad was never sized for the load
A single column can bring ten or more tons down onto a footprint the size of a dinner plate. Plenty of older houses put nothing under it but four inches of slab. The concrete does not break; the clay under it compresses, and the column rides down with it.
-
Clay changes with the season
Soil here swells after a wet spring and shrinks through a dry August. A pad resting on that clay rides the cycle, gaining a little back each year and losing slightly more. Two decades of that arithmetic reads as half an inch of dip on the floor above.
-
The beam takes the shape
Drop one support and a girder does not tilt, it bends. That spreads the low area across two rooms instead of putting it neatly over the post, which is exactly why the worst spot upstairs so rarely sits above the column causing it.
-
Somebody cut the joists
At some point a bath line, a duct run or a recessed light took a bite out of the framing close to a bearing point. Notches in the wrong part of a joist remove a serious share of its strength, and that bay begins deflecting well past the L/360 convention floors are designed around.
-
The floor finally tells you
Only then does it reach the living space: a slope you catch while vacuuming, a bedroom door that drifts shut on its own, a hairline running off a door corner, a shadow gap under the baseboard. The movement behind all of it has usually been running for years.
What this pattern points to
- A dip through the center of the house rather than along an outside wall
- A post sitting on shims, on brick, or on a rusted plate
- Slab cracked or dished in a ring around a column base
- Bounce concentrated in one bay instead of the whole floor
When it is not the beam
- Slope running from an outside wall inward points at a footing
- Cracks widening toward one corner point at settlement instead
- A soft patch beside a bathroom wall is usually a plumbing leak
How does a sagging beam line get put back up?
The repair is measured, shored, footed and then adjusted. The lift itself is the shortest and least dramatic part of the whole job.
This is the order our crews work in on a typical column and beam repair.
-
Measure and mark
We shoot elevations along the beam and out into the rooms above, then mark the readings on the joists in permanent marker. Those numbers become the baseline the entire job is judged against, including the visits after the lift is finished.
-
Shore beside the work
Temporary posts on load spreading plates pick up the girder on both sides of the column coming out. Nothing is removed until the beam is carried somewhere else, and the shoring lands on sound slab, never on the piece we are about to break out.
-
Cut the slab and pour a real footing
The slab opens around the old base, we dig down to undisturbed soil and pour a pad sized for the load overhead. Then it cures. Setting a column on green concrete is a way of doing the job twice, so this is where patience gets spent.
-
Set the permanent column
A concrete filled steel column is cut to length, set plumb on the cured footing and fastened top and bottom to the beam. The connection matters as much as the column: a post that is merely wedged under a girder can wander sideways over time.
-
Turn it up slowly and prove it
Elevation comes back in small increments over several weeks, with a re-shoot at each visit. When the numbers stop changing we hand you the before and after readings, and the slab gets patched around the new base.
What you get back
- A floor inside tolerance and a load path that has stopped moving
- Doors that latch and windows that operate, in most houses
- A footing sized for the actual load instead of a slab patch
- Written before and after elevations for your records
- A 25-year transferable warranty on the structural work
What it asks of you
- A finished basement ceiling opened along the beam
- Concrete cutting and dust for part of a day at each footing
- Access for several short visits while the lift is staged
- Touch-up paint and grout once everything has settled
Do I need another column, or do the joists need work?
These two repairs treat different halves of a soft floor, and mixing them up is the most common way to pay for the wrong thing. What you feel underfoot usually separates them.
| Column and footing work | Sistering and beam reinforcement | |
|---|---|---|
| What is actually wrong | The support under the girder has dropped or was undersized | The wood itself is over-spanned, notched or damaged |
| What you feel upstairs | A broad dip crossing rooms near the beam line | Springiness and bounce inside one bay or one room |
| Where the work goes | Two or three points down the spine of the house | Along a run of joists, or a length of the girder |
| Published cost | Support column replacement $1,500 to $3,200 each | Quoted by the run once we have seen the framing |
| Effect on headroom | None, the column replaces one already there | A new mid-span beam can cost you a few inches |
| Time on site | A day or two per column, plus concrete curing | Set by access, ductwork and finished ceilings |
| Elevation recovered | Usually most of it, staged across several weeks | Stiffens the floor; a long set sag may only partly return |
| Our warranty | A 25-year transferable warranty on the structural work | Warranted in writing with the scope of the job |
A fair number of floors need both, and then the columns go in first so the framing is being reinforced at its final elevation rather than at the sagged one. Girder, beam and joist repair covers the wood side in detail.
Floor dipping toward the middle of the house? We shoot the elevations, check every column base and price the fix from published ranges, free within 48 hours.
Which does your house need?
What sits under the columns tells you most of what you need to know, and that changes sharply by building era. These four cover the majority of the basements we work in.

Pre-war bungalows and two-flats
Hollow steel posts or timbers standing on brick, on the slab, or on a pad poured with the floor. Beams here have been notched, spliced and worked around by every trade that came through since the 1920s.
New footings, permanent columns
Post-war block ranches
A long steel girder down the middle with two or three columns under it, each on a small pad in clay. The pads work down with the seasons and the hallway develops a slow dip toward the center of the house.
Usually the pads, not the beam
1980s and 90s poured wall homes
Framing that was adequate as built, so a soft floor here traces to something specific: a joist run notched during a bathroom addition, or a post added in a basement remodel with nothing but slab beneath it.
One bay, one column
Newer subdivision homes
Engineered joists on a properly sized beam with columns on real footings. Bounce in these houses is more often long spans doing exactly what the tables allowed than anything that has moved since closing.
Measure before you buy anythingWhat does this cost?
Replacing a support column runs $1,500 to $3,200 with the footing included, so a three column beam line works out between $4,500 and $9,600. Piers, if the perimeter has also moved, run $1,600 to $3,000 each.
| Work | Range | What moves the number |
|---|---|---|
| Push or helical piersper pier | $1,600–$3,000 | Depth to load-bearing strata, access for equipment |
| Urethane crack injectionper crack | $450–$900 | Crack length and width, access to the full height |
Sistering joists and replacing a section of girder are priced by the run after an inspection, because the cost turns entirely on access, ductwork and how far the damage travels. All of our published ranges live on the pricing page, and 0% for 12 months financing is available on structural work.
When you do not need a new column
Not every soft floor is a structural job, and several of these show up often enough that they are worth checking before you call anybody.
The span was always long
Some 1970s family room additions were framed to the edge of what the tables allowed, and they bounced on the day the drywall went up. Nothing has moved and no column will change it. Stiffening comes from the framing rather than from below. Beam and joist repair is the honest scope there.
Framing, not bearingIt is the crawl space half of the house
Where a ranch is part basement and part crawl, the crawl side is usually the damp side, and damp framing gets softer before anything settles. Drying that ground is the first move and it is cheaper than structural work. Sagging floors over a crawl space walks through it.
Moisture firstA line is leaking under the slab
One saturated patch of soil under a column, fed by a weeping supply line, will keep pulling that column down no matter what we bolt to the beam above it. Get a licensed plumber to find and repair it, then let the ground stabilize before anyone prices a lift.
Not our workYou have not measured it yet
Feet are unreliable instruments and old houses are rarely flat. Pull a mason line across the room a few inches above the floor, measure the gap in fractions of an inch, and write the number and date on a joist. Two readings six months apart tell you whether anything is actually moving.
Costs nothingQuestions homeowners ask about sagging floors and support columns
How much floor sag is too much?
There is no single number that fits every house, which is why we measure rather than judge. Residential floors are designed to the L/360 deflection convention, so a long span is allowed to move a little under load and come back. What concerns us is a permanent dip you can see across a room, a change you can document between two measurements months apart, or bounce that rattles glassware when someone walks past.
Can I just put a jack post under the low spot myself?
You can raise a floor that way, and people do it every weekend around Chicago. The problem is what the post stands on. A screw jack set on bare slab concentrates the same load the old column had onto the same inadequate pad, so it works down again within a few seasons. Temporary posts are shoring, not support. Anything permanent needs a footing under it and a real connection to the beam.
Why is the dip not directly over the settled column?
Because a girder bends rather than hinges. When one support drops, the beam curves between the two supports on either side of it and pulls the floor down along that entire curve. The visible low point lands somewhere in the middle of the span, often a room away from the column that caused it. This is one of the main reasons we shoot a full grid of elevations instead of checking the obvious spot.
Will fixing the columns close the cracks in my drywall?
Some of them, partly. Cracks that opened because the floor dropped will tighten as the floor comes back, and cracks that had been filled and painted a few times will reopen along their old lines first. Nobody should promise you they will disappear. Plan on cosmetic repair after the lift is complete and the elevations have held steady for a few weeks, and read <a href="/house-leveling/leveling-and-interior-damage/">what leveling does to interior finishes</a> before we start.
Do I need a permit for column and footing work in Illinois?
Structural work of this kind generally does require one, but permitting is handled by your village or city rather than the state, so what is required varies from town to town across these counties. We pull whatever the local building department asks for and it appears in the written scope. If a contractor tells you that structural work never needs a permit, treat that as information about the contractor.
How long before the floor stops moving again?
Once the load sits on a properly sized footing in undisturbed soil, the movement that brought you here is over. The staged lift itself takes two to six weeks depending on how much elevation is coming back, and we re-measure at every visit. After the final reading we leave the numbers with you so a future inspection has something to compare against, and the structural work carries a 25-year transferable warranty. <a href="/house-leveling/house-leveling-explained/">What leveling involves</a> covers the staging in detail.
What actually belongs under that beam?
Once the footing is right, the column on top of it is a real choice rather than a formality. Adjustable screw columns and permanent fixed columns do different jobs, carry different loads and belong at different points in a repair. Picking wrong is how a basement ends up with a post that rusts through at the base or one that quietly works loose from the girder.
Compare column types

Find out what your columns are standing on
Free written diagnosis within 48 hours, published pricing per column, and 20+ of Chicago beam lines behind the numbers.
Or talk to a human right now
(630) 335-1128
Request your free estimate
Tell us what you're seeing. We'll call back fast and be out within 48 hours.