
Slab-on-Grade Foundations in Illinois: Settlement and Cracking
Slab houses are the exception here, not the rule. When one does settle, the repair happens at the perimeter footing and in the soil around it, and almost never in the middle of the floor.
- Elevation survey across the whole slab, free within 48 hours
- We tell you when the slab is not the problem
- 25-year transferable warranty on the piers we install
 Perimeter piers: 25-year transferable warranty
The short answer
A slab-on-grade house rests directly on the ground with no basement below it, so its weight lands on a shallow perimeter footing. When Illinois clay shrinks or swells under that footing, the wall above moves and the slab cracks with it. Repair means underpinning the footing with piers and correcting the moisture that moved the soil.
Slab-on-grade construction puts the finished floor of the house a few inches above the dirt. There is no basement and no crawl space: a thickened perimeter footing carries the walls, and a concrete floor is poured inside it on stone or on graded soil. That design makes the building extremely sensitive to what the perimeter soil does, because the footing is shallow and the floor slab is stiff enough to telegraph any movement at its edges straight into the drywall.
It is worth saying plainly that this is not how most of the Chicago area was built. Our frost depth pushes footings well below grade anyway, so builders have historically gone the rest of the way down and given the house a full basement. Slabs here turn up mostly as additions, sunrooms, attached garages, some townhouse rows and a scattering of ranches. If your house has a basement and your floor still cracks, the foundation leveling overview points you at the right page instead.
Why do slab-on-grade foundations settle in Illinois?
The failure is almost always in the soil under the perimeter, not in the concrete. Shallow footings ride the seasonal moisture cycle in a way deep basement footings do not.
Five causes account for nearly every slab house we are asked to look at.
-
The clay changes volume with the seasons
Local clay swells when it takes on water in spring and contracts hard through a dry August. A footing two or three feet down sits inside that active zone, so it rises and falls every year while a basement footing eight feet down mostly sits it out.
-
One side dries out faster than the other
A south wall baking all summer, a mature tree on one corner or a driveway shedding rain away from the edge all produce uneven moisture. Uneven moisture makes uneven movement, and uneven movement is what cracks buildings. Consistent soil moisture matters more here than on any other foundation type.
-
The addition sits on fill that was never compacted
Most local slabs are additions, and additions get poured on backfill left over from the original excavation. That material was never as dense as the undisturbed clay beside it, so the new footing settles while the original house holds its elevation and the joint between them opens up.
-
Water is being delivered to one corner
A downspout emptying at the edge of a slab, a patio pitched back toward the house or a broken irrigation line saturates the bearing soil at one spot. Wet clay carries far less load than the same clay dry, and moving water carries fine material away from where the footing needs it.
-
The floor itself was poured on soft ground
Interior slabs on grade are not structural. If the fill under a section of floor was never compacted, that section can sink slightly on its own while the walls around it stay exactly where they were built. It reads as a foundation problem and usually is not one.
Signs the perimeter has moved
- Diagonal cracking above door and window corners on one wall
- An exterior crack in the stem wall widening toward the top
- Brick veneer stepping down along the mortar joints at a corner
- Doors on one side of the house binding while the rest are fine
- Elevations that fall away steadily toward the same corner
Signs it is only the floor
- Hairline cracks that wander with no lip between the sides
- Nothing wrong with any door, window or wall above
- A dip in one area of floor with the perimeter reading level
How is a settled slab-on-grade house repaired?
The repair follows the load. The perimeter footing carries the building, so that is what gets underpinned, and the moisture that caused the movement gets corrected at the same time.
A complete scope on a slab house has four parts and one option.
-
Survey the slab before anything is priced
Elevations are shot on a grid across the whole floor and around the outside. On a slab house that contour is the entire diagnosis, because there is no basement to walk and no exposed foundation wall to read from inside.
-
Underpin the footing that moved
Piers are advanced beside the perimeter footing until they reach soil that will carry the load, then brackets pick the footing up. Published pier pricing is $1,600 to $3,000 each, and the count comes from the length of wall that is actually moving.
-
Stabilize the moisture around the perimeter
Steady soil moisture is the whole game on a shallow footing. Downspouts get carried well away, the grade is rebuilt to fall away from the walls, and beds that trap water against the edge get reworked. Regrading and extensions run $600 to $2,500.
-
Relieve water that is reaching the edge
Where a slab corner stays wet, drainage takes it somewhere else: an exterior French drain at $45 to $90 per linear foot, a catch basin in a low spot, or a corrected patio pitch. This is the part homeowners skip and then repeat the repair five years later.
-
Replace a slab section only if it needs it
A floor section that has broken up or that hides a failed pipe gets saw cut, removed, the base recompacted and new concrete poured to match. There is no useful per-foot price for that work, so we measure the area and quote it after seeing what is under the floor.
What this scope buys
- Movement stopped at the footing under a 25-year transferable warranty
- The moisture cycle that caused it interrupted, not just endured
- Cracks that stop reopening every August
- A written before and after elevation record for the file
What it does not include
- A perfectly flat floor, which no slab house has ever had
- Drywall, tile and trim repair, which is a separate trade
- Anything under a slab that turns out to be a plumbing leak
- A published price for slab replacement, which is quoted by area
How is a slab house different from a basement house here?
Almost everything about diagnosis, repair and cost changes when there is no basement under the floor. This is the comparison we end up drawing on a notepad in most slab driveways.
| Slab-on-grade | Full basement | |
|---|---|---|
| How common in this region | Uncommon: mostly additions, garages and townhouse rows | The default across the seven counties we serve |
| Footing depth | Shallow, sitting inside the seasonally active clay | Deep, below the zone that shrinks and swells each year |
| How you find problems | Elevation survey plus cracks in the walls above | Walk the basement and read the foundation directly |
| Where movement shows first | Door and window corners, brick veneer, exterior stem wall | The foundation wall itself, long before the drywall |
| Plumbing under the floor | Supply and drain lines buried in or under the slab | Reachable, usually hung or run in an open joist bay |
| Water problems look like | Wet carpet edges, efflorescence at the slab edge | Seepage at the cove joint, wall stains, a working sump |
| Main repair | Piers at the perimeter footing plus moisture control | Piers, wall bracing, drain tile, depending on the failure |
| Access for repair | All from outside, so landscaping takes the hit | Much of it from inside, in any weather |
| Our warranty | A 25-year transferable warranty on the piers | A 25-year transferable warranty on piers and bracing |
One more genuine difference: a slab hides its plumbing. Before we quote structural work on a slab house that has a persistently damp area, we want a plumber to rule out a supply or drain leak under the concrete, because that changes the entire diagnosis.
Cracks appearing in a house with no basement? We survey the slab, read the walls above it and put the findings in writing, free within 48 hours.
Where slabs actually turn up around here
Very few local houses are slab from front to back. Most of the slab-on-grade we work on is attached to a house that has a basement, which is exactly why the joint between them is where trouble starts.

Pre-war bungalows and two-flats
Full basements under the original footprint without exception. The slab is the rear addition, the enclosed porch or the garage, poured decades later on backfill and settling at its own pace away from the house.
Watch the joint
Post-war block ranches
Basement under the main house with a slab family room or attached garage bolted onto one end. Shallow footings under those additions plus a tree in the yard is the classic settlement recipe on these blocks.
Piers at the addition
1980s and 90s construction
Where a true slab-on-grade ranch or townhouse row shows up locally, it usually dates from this era. Post-tensioned floors are rare here, so what you have is a stiff conventional slab inside a thickened edge.
Survey before assuming
Newer subdivision homes
Basement under the house, slab under the garage and the sunroom, all on graded fill of varying compaction. Movement usually appears within the first fifteen years and often at the garage corner.
Document it earlyWhat does slab foundation repair cost?
Structural work on a slab house is priced the same way it is on any other foundation: by the pier, at $1,600 to $3,000 each. A settled addition corner is commonly three to five piers, so $4,800 to $15,000, plus whatever the drainage correction requires.
| Work | Range | What moves the number |
|---|---|---|
| Push or helical piersper pier | $1,600–$3,000 | Depth to load-bearing strata, access for equipment |
| Urethane crack injectionper crack | $450–$900 | Crack length and width, access to the full height |
| Carbon fiber strapsper strap | $600–$1,000 | Wall height, spacing the deflection requires |
Saw cutting and replacing a section of slab is the one item with no published per-foot number, because what sits under the concrete is unknown until it is open; we measure the area and quote it in writing. All published ranges are on the pricing page, and how leveling gets priced explains how a total is assembled.
When a cracked slab house does not need us
Cracks in a slab-on-grade house frighten people more than they should, partly because the floor is right there under the carpet. Four of these come through regularly and none of them are structural.
It is curing shrinkage in the floor
Concrete shrinks as it dries and cracks somewhere in its first year. A hairline crack you cannot catch a fingernail on, with no vertical offset and nothing wrong above it, is the floor doing what floors do. Photograph it, date the photo and move on with your life.
CosmeticSomething under the slab is leaking
A persistently warm or damp patch, a water bill climbing for no reason, or the sound of running water with everything off points at a supply line under the concrete. That is a licensed plumber's call, and no amount of structural work fixes it. Rule it out before anyone prices piers.
Call a plumberThe tree can be managed instead
When one corner drops during drought years next to a big maple, the moisture cycle is the cause and the cause has cheaper answers: root barriers, deep watering on that side through August, and repeat elevation readings. Trees, drought and clay shrinkage covers it.
Try the cheap fix firstIt is the porch, stoop or garage apron only
These pour on their own shallow footings and settle away from the house they touch without the house moving at all. Smaller scope, smaller number, and no relationship to your walls. Stoop and porch settlement is the page you want.
Separate jobQuestions about slab foundations in Illinois
Are slab foundations bad in Illinois?
They are not bad, they are just uncommon here for a practical reason. Our frost depth means a footing has to go well below grade regardless, so once a builder is down that far the marginal cost of a full basement is small and the extra floor is worth real money. That economics is why slab houses are the minority locally, not any inherent defect in the design.
Can you tell if a slab is settling without tearing anything up?
Yes, and that is normally the whole first visit. A grid of laser elevations across the floor shows the shape of any movement, and reading the cracks in the walls, the door reveals and the exterior brick tells us whether that shape is structural. Nothing gets opened up at the diagnosis stage. The survey is free within 48 hours and the written findings are yours either way.
Do cracks in a slab floor mean the foundation failed?
Usually not. The interior floor of a slab house is not carrying the walls, so it can crack from shrinkage or from soft fill without the building being affected. What matters is whether the two sides of the crack have moved relative to each other and whether anything above it has moved with it. A crack you can feel a step across, running in line with damage upstairs, is a different conversation.
What can be done about a slab floor that has dropped?
First we work out whether the perimeter footing moved or only the floor did. Where the footing moved, piers under it are the repair. Where the floor alone has settled over soft fill, the honest options are living with it, building the finished floor back to level over the low area, or saw cutting that section out and replacing it on a properly compacted base. That last one is quoted by measured area after we see what is under the concrete.
Why does my slab house crack every summer and close up again?
That is the clay breathing. Soil under a shallow footing loses moisture through a dry August, contracts and lets that side of the house down slightly, then swells again with spring rain and pushes it back. Cracks that open and close on a yearly cycle without ever getting worse are telling you the moisture, not the structure, needs attention. Consistent watering and honest drainage do more than any repair.
Is my slab house on a pier and beam foundation?
Almost certainly not. Pier and beam means a wood floor structure carried on piers with an air space underneath, which is a southern and western building tradition that shows up here only rarely. A slab-on-grade floor is concrete sitting on the ground with nothing under it. <a href="/foundation-repair/pier-and-beam-repair/">Pier and beam repair in Illinois</a> explains why we see so little of it.
A basement floor that lifts is a different problem
Slab settlement moves down. A basement floor that cracks and rises is moving up, driven by clay swelling under the concrete after it takes on water, and that has nothing to do with a failed footing. The two get mixed up constantly because both end in a cracked floor. The heaving page walks through the mechanism and what actually relieves it.
Read about slab cracks and heaving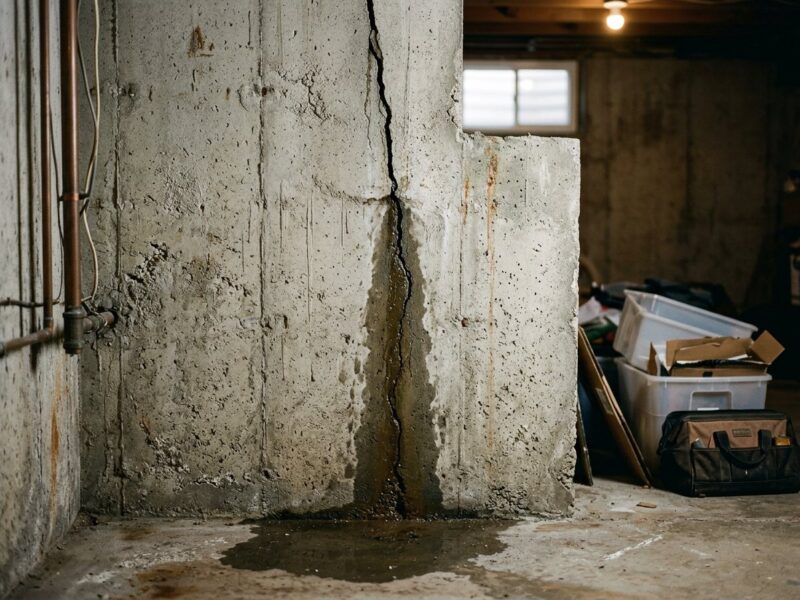

Get the slab measured before anyone opens it
A full elevation survey, a written diagnosis and published per-pier pricing, free within 48 hours, backed by $2,000,000 general liability in coverage.
Or talk to a human right now
(630) 335-1128
Request your free estimate
Tell us what you're seeing. We'll call back fast and be out within 48 hours.