
What House Leveling Means in a Basement House
Leveling a house is not one dramatic lift. It is a rebuilt load path under the floor, then elevation recovered slowly enough that plaster, grout and door frames can travel back up with the framing.
- Free written diagnosis within 48 hours
- Floor elevations shot with a laser, never eyeballed
- 20+ on Chicago houses, 1,500+ homes
 Structural work: 25-year transferable warranty
The short answer
House leveling means returning a floor and the framing under it to a measured elevation. In a Chicago basement house that happens two ways: inside, with new footings, permanent support columns and beam or joist reinforcement, and outside, with piers driven under a settled footing. The lift is staged over weeks rather than forced in one day.
A house carries its weight down two separate paths. The outside walls hand their load to the footings, and the middle of every floor hands its load to a main beam, then to the columns under that beam, then to whatever pad those columns stand on. Level is lost when either path gives ground. A footing sinks into soil that has changed volume, or a column works down into a pad far too small for the weight above it. Upstairs both look identical: a slope you feel through your feet long before you see it.
In this region the soil does most of the deciding. Glacial clay swells as it takes on water and shrinks hard through a dry August, so the ground under a footing or a column pad is never quite the same size twice. Put a 1920s bungalow on top of that, with posts bearing on nothing more than a thickened patch of slab, and a century of small movements adds up to a floor you can roll a marble across. The house leveling overview covers the whole service; this page explains what the work physically is.
What does house leveling actually involve?
Most leveling is support work rather than lifting. We rebuild the load path under the floor first, then recover height at a pace the finishes can survive.
A typical interior job runs in this order, and no stage gets skipped to save a day.
-
Shoot the floor before anything else
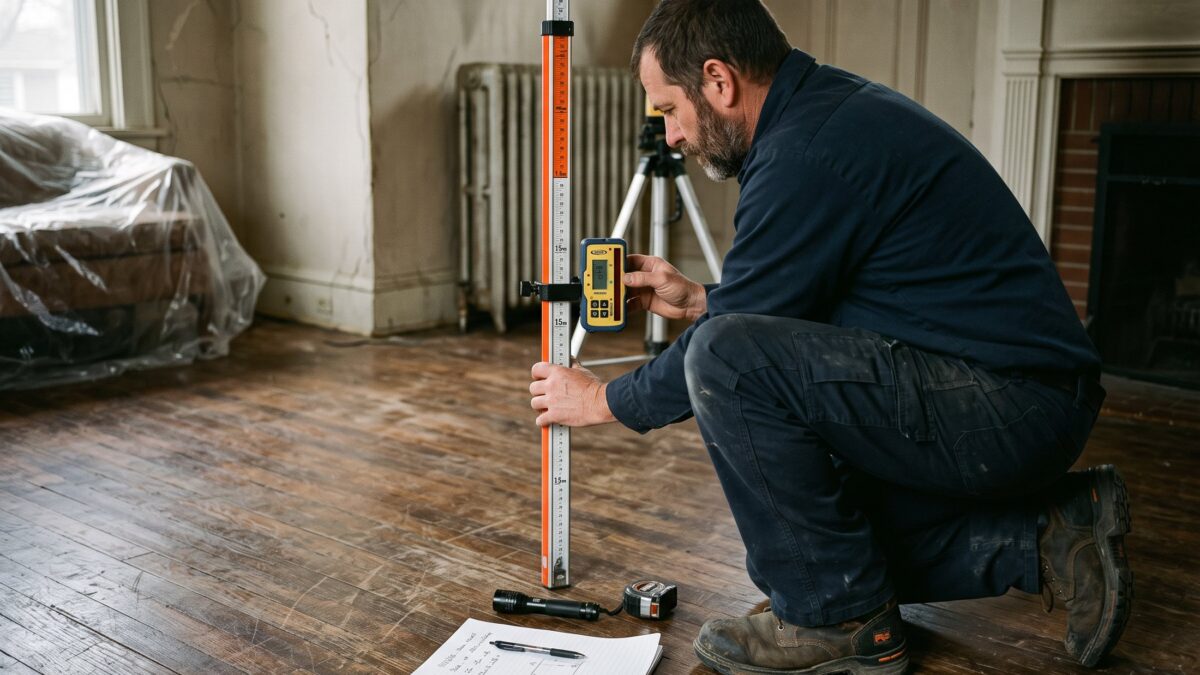
A laser goes in the middle of the basement and we take readings on a grid across the slab and the floor above it. The result is a map of elevations in sixteenths of an inch, so the low point becomes a number rather than somebody's impression.
-
Pour a footing that can hold the load
Most columns we pull out were standing on four inches of slab and bare clay. We cut an opening, dig down to undisturbed soil and pour a pad sized to the weight overhead, because a new column on the old pad simply repeats the original failure more slowly.
-
Set the permanent column
A concrete filled steel column goes in on the cured footing, plumbed and fastened to the beam. Screw columns earn their keep while a lift is running, but whatever stays in the house afterward should be sized and fixed for the load it will carry for good.
-
Reinforce the wood that spans
Where joists were notched for ductwork, drilled for a bath line or asked to span further than the lumber allows, we sister new material beside them or add a beam and column line. Residential floors are designed to the L/360 deflection convention, and that stays the target.
-
Recover elevation in stages
The lift happens in small increments across several weeks. Plaster, tile grout and door frames need time to move with the frame, and rushing that is how a structural repair becomes a drywall bill. We re-shoot the elevations between adjustments.
Best for
- Floors dipping toward the middle of the house instead of an outside wall
- Columns bearing on the slab, on brick, or on a stack of steel shims
- Beam lines still carried by a temporary jack post somebody left behind
- Houses where the footings and perimeter walls are holding their elevation
- Backed by a 25-year transferable warranty on the structural work
What it costs you
- Finished ceilings open along the beam so the crew can reach it
- A slab opening at every new footing, patched once the column is set
- Weeks of staged adjustment, with a visit between each turn
- Hairline cracking in plaster and grout as the floor comes back up
When does leveling become a foundation repair?
If the perimeter walls have dropped, column work inside will never correct it. That job goes under the footing and gets carried on piers.
The exterior half runs in this sequence, and the order is not negotiable.
-
Read where the movement started
Settlement writes a signature: stair-step cracking that widens toward one corner, a gap opening above a window head, doors out of square at one end only. We map the cracks and the floor slope together, because the two have to agree before either is worth believing.
-
Find soil that will hold
A pier is only as good as what it lands on. Push piers are driven until they meet real resistance against the weight of the house; helical piers are turned in until torque readings say the flights have reached competent soil. Fill and soft clay get passed through, never built on.
-
Bracket the footing
At each location the footing is exposed, a steel bracket is fixed underneath it, and the pier runs down from there. Spacing comes out of the wall load and the length of the settled run, not from a round number somebody applies to every house.
-
Transfer the load, then lift what will come
Once every pier bears, the weight moves off the soil and onto the piers. Some of the lost elevation can be recovered from there in controlled stages. How much depends on what the house has done since it dropped, and we put that estimate in writing before starting.
-
Close what the movement opened
Cracks that leak get urethane injected afterward at $450 to $900 per crack, carrying a 10-year warranty. Injecting first would only seal a joint that is still moving, which is why sealing is the last step here and not the first.
Best for
- One corner, one wall or an addition that has visibly dropped
- Stair-step cracks that get wider toward the settled end
- Floor slope running continuously from an outside wall inward
- A garage or porch separating from the body of the house
What it needs
- Working access outside at every pier location
- Landscaping and hardscape lifted, then restored afterward
- A licensed structural engineer on some jobs, which we say up front
- Unfrozen ground, so deep winter pushes the schedule
Interior columns or foundation piers: which does my house need?
Both scopes bring a floor back toward level, but they act on different parts of the building. What actually moved decides which one you buy.
| Interior support work | Pier underpinning | |
|---|---|---|
| What has moved | The beam line and the columns under the middle of the floor | A footing and the perimeter wall sitting on it |
| Which way the floor slopes | Downhill toward the center of the house | Downhill toward one wall or one corner |
| Published cost | Support column replacement $1,500 to $3,200 each | Piers $1,600 to $3,000 each |
| Where the work happens | Inside, with the ceiling and slab opened locally | Outside at the footing, with the yard opened |
| Season | Any month, since the work is indoors | Slows or stops once the ground freezes hard |
| Time on site | A day or two per column, then staged adjustment | Several days, plus backfill and restoration |
| How much elevation returns | Often most of it, when the framing is still sound | Depends on how long the house has been down |
| What it does not address | Any settlement happening out at the perimeter | A beam line sagging through the middle of the floor |
| Our warranty | A 25-year transferable warranty on the structural work | A 25-year transferable warranty, transferable to your buyer |
Plenty of houses show both patterns at the same time, and then the sequence is fixed: the perimeter gets stabilized first, because bringing a floor up onto walls that are still moving is temporary by definition. If cracks are the part you keep looking at, start with the signs of foundation settlement.
Not sure whether your floor moved or your foundation did? One visit shoots the elevations, maps the cracking and prices both scopes separately, free within 48 hours.
Which does your house need?
How a house was framed, and what its columns were set on, decides the way it loses level. These four cover most of the housing stock across the seven counties we work in.

Pre-war bungalows and two-flats
Wood or hollow steel posts bearing on the slab or on a brick pad, under a beam that has absorbed a century of remodeling. Ceilings down there are low and often finished, so getting at the beam is usually the first day of work.
Interior support, nearly always
Post-war block ranches
Long open spans carried by a steel beam and two or three columns down the spine of the house. The pads are small, the clay under them wets and dries with the seasons, and the hallway slowly develops a dip toward the middle.
New footings under new columns
1980s and 90s poured wall homes
Framing that was generally adequate when built, so a dip here traces to one specific cause: an over-notched joist run, a single settled column, or a post added during a basement remodel and never carried down to a footing.
Usually one bay, not the house
Newer subdivision homes
Engineered joists and a properly sized beam, built on graded fill that keeps consolidating for years after closing. When these go out of level it is far more often the footing outside than the column inside.
Check the perimeter firstWhat does house leveling cost?
Replacing a support column runs $1,500 to $3,200 with the new footing under it, and piers run $1,600 to $3,000 each. A three column beam line therefore lands between $4,500 and $9,600 by simple arithmetic.
| Work | Range | What moves the number |
|---|---|---|
| Push or helical piersper pier | $1,600–$3,000 | Depth to load-bearing strata, access for equipment |
| Urethane crack injectionper crack | $450–$900 | Crack length and width, access to the full height |
Sistering joists and replacing sections of a main beam get quoted after we see the framing, since nobody can price lumber they have not put a hand on. Every published range we work from sits on the pricing page, and financing is available at 0% for 12 months.
When your house does not need leveling
A good share of the sloping floors we get called out to look at do not need structural work at all. Saying so is cheaper for you and better for us in the long run.
The floor has always been like that
Pre-war houses were framed to looser tolerances and many have carried the same gentle slope since the Coolidge administration. If the plaster is original and uncracked and every door still latches, you may be looking at how it was built. A $20 crack gauge and one winter of watching costs almost nothing.
Watch a seasonIt is one rusted post base
A steel post standing in the wet corner of a slab rots out at the bottom and drops half an inch, and the ceiling above it follows. That is a single column replacement rather than a leveling project. Column types and what each one is for covers the choice.
One columnSomething under the slab is leaking
A supply line weeping under concrete keeps one patch of soil saturated all year, and the column standing in it keeps working down no matter what we bolt to the beam. That belongs to a licensed plumber first. Fix the leak, then let us measure what the soil did.
Not our workYou want an engineer, not a contractor
When a house has moved badly, when an addition is pulling away, or when a lender or buyer wants a stamped opinion, a licensed structural engineer should write the scope and we will bid against it. We tell you when a job is in that category. Settlement and underpinning shows where that line falls.
Second opinionQuestions homeowners ask about leveling a house
Can a house really be made perfectly level again?
Rarely, and any contractor promising it should worry you. The realistic goal is a floor brought back within tolerance, stable, and supported properly from now on. Old framing has taken a set over decades and the finishes on top of it have adapted to that shape. We tell you before we start roughly how much elevation we expect to recover, and we shoot the floor again afterward so you can see what actually came back.
How long does the whole process take?
The physical work is short and the adjustment is long. Setting a footing and a column is a day or two, and piers on a settled corner usually run several days including excavation and backfill. The staged lift after that spreads over two to six weeks, with small turns and a re-measurement each visit. Houses that are pushed faster than that crack plaster, pop tile grout and jam doors that used to work.
Will leveling crack my drywall and plaster?
Some cosmetic cracking is normal, because you are moving a building that settled into its current shape years ago. Going slowly keeps it to hairlines at door corners and along a few seams instead of anything structural. We point out the likely spots before we begin so nothing is a surprise, and cosmetic repair is a separate trade. <a href="/house-leveling/leveling-and-interior-damage/">What leveling does to interior finishes</a> goes through it room by room.
How do I tell if my floor is genuinely out of level?
Do it with a measurement rather than a marble. Pull a mason line taut across the room a few inches above the floor, or set a six foot level on it and shim until the bubble centers, then measure the gap in fractions of an inch. Write the number and the date on the joist below. A second reading six months later tells you whether the house is moving or has simply been sitting at that shape.
Do I need a permit to replace a support column in Illinois?
Structural work such as new footings, permanent columns or a replacement beam generally requires a permit, while permitting itself is set by your village or city rather than by the state, so requirements vary from one town to the next across these counties. We pull what the local building department asks for and include it in the written scope. Be careful with anyone who tells you a permit is never needed for structural work.
Does homeowners insurance pay for this?
Usually not. Standard policies exclude gradual earth movement and settlement, which is exactly what most leveling work addresses, and they exclude seepage and groundwater along with it. Sudden damage from a covered event is a different conversation and worth having with your agent. Read your own declarations page rather than taking a contractor's word for what is covered, including ours.
Start with the beam line and the columns under it
Most floors that feel wrong in a basement house are reporting on one beam and the two or three columns holding it, not on the foundation at all. That is the cheapest end of this work and the place we look first, because a settled pad under a single column can pull a whole run of floor down with it. Same free inspection, and it usually shortens the list rather than lengthening it.
How sagging floors get supported

Get the floor measured before anyone quotes a lift
Free written diagnosis within 48 hours, published pricing on every line, and a 25-year transferable warranty on the structural work.
Or talk to a human right now
(630) 335-1128
Request your free estimate
Tell us what you're seeing. We'll call back fast and be out within 48 hours.