
Sagging Floors Above a Crawl Space
A floor that moves under your feet is usually reporting on the wood beneath it, and over a dirt crawl space that wood has been sitting in wet air for years. Drying the ground stops the damage. Getting the floor back up is a second, separate job.
- Free written diagnosis within 48 hours
- Moisture, deflection and bearing all measured, not eyeballed
- 20+ in Illinois crawl spaces, 1,500+ homes
 Drainage systems: lifetime, fully transferable warranty
The short answer
A floor above a crawl space sags when the wood carrying it loses stiffness or the supports under it move. In Illinois that usually starts with ground moisture: damp joists and girders soften, sill plates rot, and shimmed columns settle into wet soil. Sealing the crawl space stops the cause. Lifting the floor is separate structural work.
Wood does not fail all at once. Framing over a vented dirt crawl space breathes damp air every summer, and the joists, girders and subfloor slowly take that moisture on. Wet wood is softer wood: it bends further under the same load and it springs back less each time. Where a joist end sits in a damp block pocket, or a sill plate rests on a wall that wicks, fungal decay gets started and the bearing point begins to crush. The dip you feel upstairs is the sum of both.
Nearly every crawl space we open in Will, Cook and DuPage counties has a bare clay floor and foundation vents somebody left open. Clay holds water for days after a storm, so the ground under those joists works as an evaporation pan from March straight through October, and open vents pull humid outdoor air across cool framing all summer instead of drying it. That is why bounce over a crawl is so ordinary in the older housing stock south and west of the city. Shutting that water off is the job crawl space encapsulation exists to do.
Why do floors over a crawl space start to bounce?
A springy floor over a dirt crawl is a moisture story with a structural ending. The wood does not break; it softens, and the supports under it quietly drop.
This is the sequence we find under almost every bouncing floor, in the order it happens.
-
The ground gives up water
Bare soil releases moisture continuously, and clay that stays saturated for days after rain never stops feeding it. Every gallon that leaves the dirt has to go somewhere, and where it goes is the air surrounding your framing.
-
The framing takes it on
Joists, girders and the underside of the subfloor absorb that humidity until the wood is genuinely damp. Damp wood deflects further under the same furniture and recovers less each cycle, so a floor that felt solid for decades starts to move.
-
The bearing points go first
Decay begins where wood stays wet the longest: joist ends buried in block pockets, sill plates lying on top of the foundation wall, the bottom of a post standing on dirt. Those happen to be the points carrying the most load.
-
The supports settle
Plenty of crawl space columns are stacked block, or a post on a small pad, bearing on soil that softens whenever it gets wet. As that soil consolidates the post drops, and the girder above it takes a whole run of floor down with it.
-
The floor tells on itself
Only then do the symptoms reach you: a visible dip along one wall, doors that swing open on their own, grout cracking in a straight line, a shadow gap under the baseboard. By that point the cause has been running for years.
What this tells you
- Bounce over a bare dirt crawl is a moisture problem before it is a wood problem
- Bearing ends and post bases fail long before the middle of a span does
- Damp framing loses stiffness well before it shows any visible rot
- Vents left open in July bring humid air in, not dry air
When it is something else
- One soft patch beside a bathroom wall is usually a plumbing leak
- Framing undersized on the day it was built never needed water to sag
- Movement that shows up in a single season points at settlement
How does encapsulation stop the damage, and what does it leave behind?
Encapsulation removes the water source and halts the decay. It has no lifting force at all, so a floor that has already dropped stays exactly where it is.
Here is the order our crews work in, and what each stage is actually buying you.
-
Clear and shape the ground
Debris, torn plastic and old insulation come out first. The dirt gets raked to fall toward one low point, because a liner laid over an uneven floor traps water in pockets you can never reach again.
-
Handle the water that arrives
Where groundwater actually enters, perforated pipe goes in washed stone around the perimeter and runs to a sealed sump with a pump. Sealing a crawl that still takes on water is a bag over a puddle.
-
Seal the floor and the walls
A heavy reinforced liner covers the dirt, runs up the foundation walls, gets mechanically fastened near the top and sealed around every pier. Seams are taped so the ground below is separated from the air above.
-
Close the vents and treat the rim
Foundation vents get sealed and the rim joist is insulated and air sealed. This is the step that keeps humid July air out and stops the cold January draft that used to freeze the pipes down there.
-
Hold the humidity down and prove it
A dedicated dehumidifier draining to the sump keeps the air dry once the ground is covered. We leave a hygrometer behind, because a number you can read yourself is worth more than our word for it.
What this genuinely fixes
- Stops the decay clock on joists, girders and sill plates
- Ends the musty smell that rises into the rooms above
- Keeps hardwood upstairs from cupping every summer
- Lets insulation and ductwork down there work as designed
- Carries a lifetime, fully transferable warranty on the drainage system
What it does not fix
- The dip itself: a sagged floor does not rise because the air got dry
- Joists or beams that were undersized in the original framing
- A joist end already gone soft, which needs replacing, not drying
- A column that has settled into the soil under its pad
Do I need encapsulation, structural work, or both?
These two scopes solve different halves of one problem, and confusing them is how people spend money twice. Line them up against what you actually want back.
| Sealing the crawl space | Structural floor repair | |
|---|---|---|
| What it addresses | The moisture that softens wood and rusts hardware | The framing and supports that have already moved |
| What you notice afterward | Dry air, no musty smell, no further decay | A flatter floor that stops moving underfoot |
| Does the sag come back up | No, the floor stays where it is today | Yes, recovered in controlled stages |
| Typical time on site | Two to four days for most crawl spaces | A day or two per bay, depending on access |
| Published cost | $7 to $14 per square foot | Support columns run $1,500 to $3,200 each |
| Cost of skipping it | Decay keeps running and the next repair is larger | The dip stays, and it usually deepens |
| Access needed | A hatch a person and materials can pass through | Working room under the girder for posts and jacks |
| Our warranty | A lifetime, fully transferable warranty on the drainage system | A 25-year transferable warranty on piers and stabilization |
| Sensible order | First, in almost every house we see | After the crawl is dry, or in the same week |
Most houses in this position need both, and the order is not arbitrary: jacking a floor while the wood under it is still wet buys you a return visit in a few years. If the sag is the part you actually feel, start with house leveling and let the numbers decide the rest.
Floor dipping and the crawl space damp? One visit measures deflection, wood moisture and post bearing, free within 48 hours, with both scopes priced separately in writing.
Which does your house need?
The era a house was framed in decides where the crawl space is, how it was supported, and which floor upstairs gives out first. These four cover most of what we crawl into across the seven counties.

Pre-war bungalows and two-flats
Rear additions and enclosed porches sitting over shallow dirt crawls, framed light and never insulated. The sill plate on limestone or early block takes the moisture first, so the addition floor moves years before the main house does.
Seal it, then probe the sill
Post-war block ranches
Half basement and half crawl with a girder running between them on stacked block piers set straight on soil. The crawl half stays humid, the piers work down, and the hallway develops a slope toward the middle.
Encapsulate, then reset supports
1980s and 90s poured wall homes
Crawls under family room bump-outs carried by a steel column on a modest footing. The framing is usually adequate, so bounce here traces to one settled column or a rim joist that never dried out.
Often a single support
Newer subdivision homes
Engineered joists over a crawl that was built correctly, then undone by a vent propped open or a dehumidifier that quit two summers ago. Damage caught in the first few seasons is almost entirely reversible.
Fix the humidity and watch itWhat does this work cost?
Crawl space encapsulation runs $7 to $14 per square foot in the Chicago area, so an 800 square foot crawl works out between $5,600 and $11,200 depending on how much drainage it needs first.
| Work | Range | What moves the number |
|---|---|---|
| Crawl space encapsulationper square foot | $7–$14 | Access height, standing water, whether drainage goes in first |
| Sump pump with battery backupinstalled | $2,800–$4,500 | Pit condition, backup capacity, discharge routing |
| Downspout extensions and regradingtypical job | $600–$2,500 | Feet of grade to rebuild, soil hauling |
Replacing a failed support column runs $1,500 to $3,200, and rotted framing gets quoted only after we see how far the decay travels, since nobody can price wood they have not probed. Every published range we quote from sits on the pricing page.
When the crawl space is not why your floor sags
Plenty of bouncing floors have nothing to do with humidity, and we would rather tell you that on the phone than after you have signed something.
The joists were undersized on day one
Some 1950s additions and 1970s bump-outs were framed with spans no modern deflection limit would allow. That floor has bounced since it was new, and the crawl underneath is bone dry. Sistering or a new mid-span beam is the answer. Beam and joist repair covers how.
Framing, not waterA supply line has been dripping for months
One soft spot next to a bathroom or kitchen wall, with the rest of the crawl dry to the touch, is almost always plumbing. Get a licensed plumber to find and fix it, then watch the wood for a few months. A liner installed over a live leak wastes the liner.
Call a plumberThe house is settling, not rotting
Floors sloping across whole rooms, stair-step cracks outside and doors out of square together point at foundation movement rather than crawl space air. The settlement signs read differently from the moisture signs, and so does the repair order.
Different problemYou are one open vent away from fine
On a newer home with a liner already down, a vent left open plus a dead dehumidifier can put the humidity back up in one summer. Close the vent, hang a $30 hygrometer, and give it a full season before anybody quotes you a system.
Costs almost nothingQuestions homeowners ask about sagging floors over a crawl space
Will encapsulating my crawl space fix the sag in my floor?
No, and any contractor who says otherwise is selling. Encapsulation stops the moisture that softened the wood and prevents further decay, but it exerts no lifting force whatsoever. A floor that has already dropped stays dropped until somebody sets jacks and permanent supports under the girder and brings it up in stages. We do both jobs, in that order, and we price them as two separate lines so you can see which is which.
How much floor movement is actually normal?
Some deflection is designed in, because a floor is meant to bend slightly under load and return. What is not normal is a dip you can see across a room, a bounce that rattles glassware when someone walks past, or daylight opening under a baseboard. Pull a string taut across the floor or set a long level on it and measure the drop in fractions of an inch. A measured number tells you far more than a feeling does.
Can damp framing be dried out instead of replaced?
Usually, yes. Wood that is wet but still sound recovers most of its stiffness once the humidity around it comes down and stays down, which is exactly what the liner and the dehumidifier are there to do. Wood that has gone punky, where a screwdriver pushes in with no effort, has lost cross section and never comes back. We probe the bearing ends with a pick and tell you which category each one falls in.
Why do only some rooms above the crawl space feel soft?
Because a crawl space is rarely wet or supported evenly. The corner nearest a downspout, the side where the grade falls back toward the house, or the low spot where groundwater collects will be far damper than the rest, and the framing over it takes the punishment. Add one column that has settled under a girder and the dip lands over that bay rather than spreading evenly across the whole floor.
Do I need a permit for crawl space work in Illinois?
Sealing and drying a crawl space generally does not require one, while structural work such as replacing a girder, adding permanent columns or pouring new footings generally does. Permitting is set by your village or city rather than by the state, so it varies from one town to the next across these counties. We pull whatever the local building department requires, and you should be wary of anyone who tells you no permit is ever needed.
Is a sagging floor over a crawl space dangerous?
It is rarely an emergency and rarely nothing. Most of the floors we look at are deflecting rather than failing, and they have been doing it slowly for years. What changes the picture is decay at the bearing points, because a joist end that has lost half its section is holding the same load on much less wood than the framer counted on. That is the condition we look for first, and the reason we probe instead of glancing.
Is it the crawl space, or the beam running over it?
A dip in the middle of a house often has nothing to do with the crawl space itself and everything to do with the main beam and the columns holding it. Those get shimmed, undersized or set on pads that were never right, and the fix is measured in adjustable columns and footings rather than in square feet of liner. Same inspection, different half of the answer.
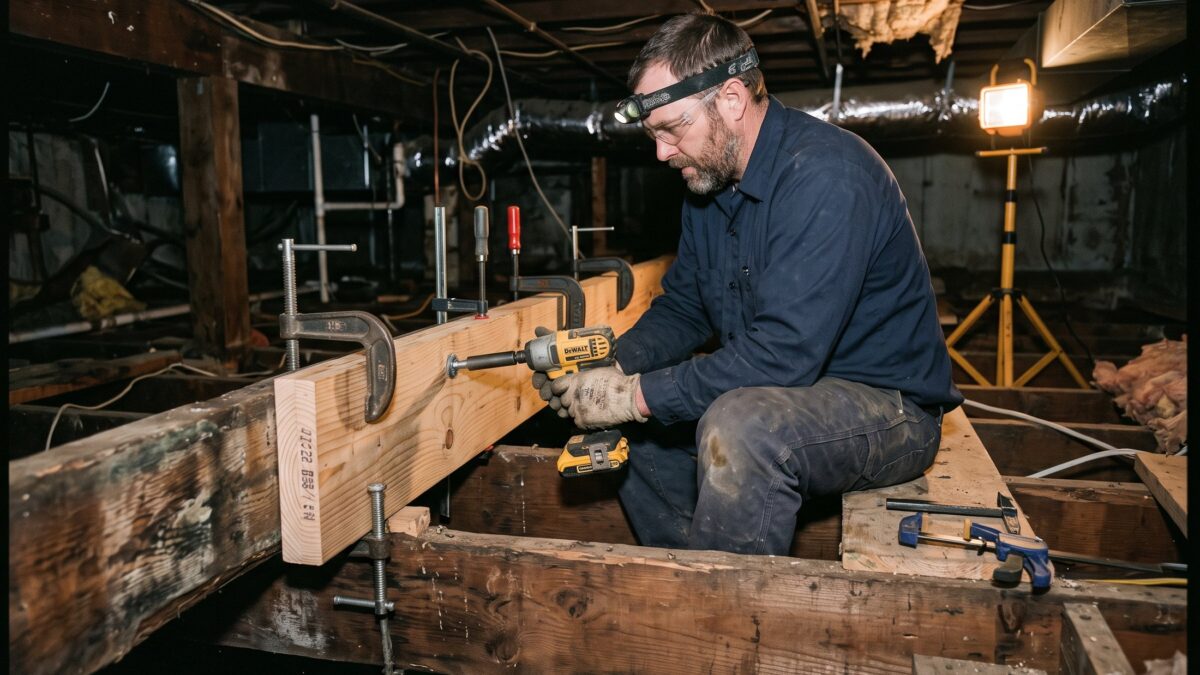
How sagging floors get supported

Find out which half of this is water and which half is wood
Free written diagnosis within 48 hours, published pricing on both scopes, and 20+ of Illinois crawl spaces behind the numbers.
Or talk to a human right now
(630) 335-1128
Request your free estimate
Tell us what you're seeing. We'll call back fast and be out within 48 hours.