
Interior vs. Exterior Drain Tile
Both lines are perforated pipe in stone next to the same footing. One sits on the inside face where you can reach it forever, the other sits on the outside face where reaching it means digging your yard open again.
- Both placements assessed on the same visit
- Free written diagnosis within 48 hours
- 20+ in Chicago basements, 1,500+ homes
 Interior lines carry a lifetime, fully transferable warranty
The short answer
Interior drain tile sits inside the footing under the edge of the basement slab and drains to a sump pit. Exterior drain tile, or footing drain, sits outside the footing at the base of the wall and drains to a pit or to daylight. Interior lines can be flushed from inside; exterior lines can only be reached by excavating.
Draw a footing in section and both pipes appear at almost the same elevation, a few feet apart. That small difference in position changes everything downstream. A line on the outside intercepts water while it is still in the backfill, before it has touched the wall, but it also collects the silt washing down through that backfill and it lives under whatever is planted on top of it. A line on the inside lets the water arrive, then takes it below the slab, and it stays inside a dry, lit room where a person with a hose can reach it.
On a Chicago lot that reachability tends to decide the argument. Original footing drains under older homes here were clay tile laid in butted sections, and most of them silted shut long before anyone living in the house was born. Nobody is digging an eight-foot trench through a four-foot gangway to look at them, so the practical repair moves inside. Our interior drain tile page covers that work, and the whole-system comparison lives on interior vs. exterior waterproofing.
Where does each pipe actually sit?
The footing is the reference point for both. Interior tile goes on its inside face under the slab; exterior tile goes on its outside face in the excavation.
Position sets what each line can physically collect, and that is the entire difference.
-
The footing sets the elevation
Both pipes belong beside the footing rather than above it, because the water you are chasing collects at that level. A line set higher on either side leaves saturated soil beneath it, and pressure in that soil still has somewhere to go.
-
Interior: inside face, under the slab edge
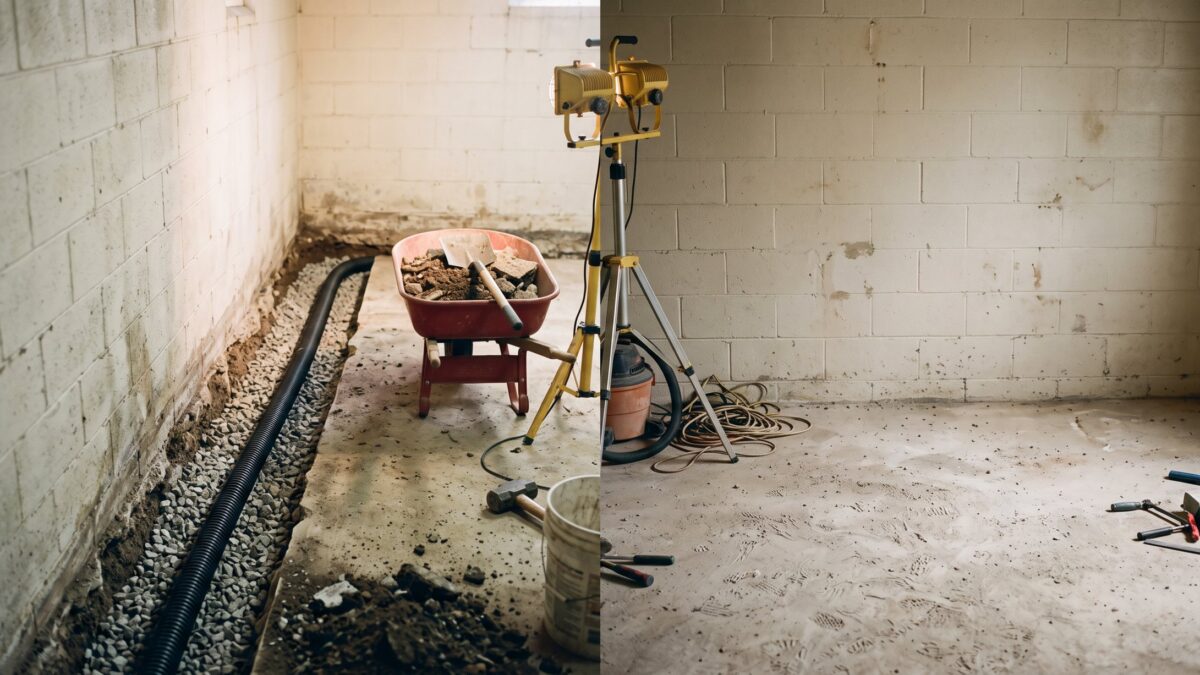
The trench opens the perimeter of your floor and the pipe goes in beside the footing in washed stone. Your slab covers it, the room stays usable, and the whole run sits inside the building envelope where frost never reaches it.
-
Exterior: outside face, in the backfill
The pipe sits in stone against the outside of the footing, under filter fabric, with the backfill zone above it. It catches water travelling down beside the wall on its way to the footing, which is the earliest anything can intercept it.
-
What each one cannot see
An exterior line never touches the water already under your slab, so a floor crack that weeps stays wet. An interior line never keeps the outside wall face dry, so a wall with failed parging keeps taking on water even with a dry floor.
-
Where each one ends
Exterior tile can run to daylight where a lot falls away, which needs no electricity at all. Most ground around Chicago is too flat for that, so in practice both placements finish at a pit with a pump doing the lifting.
What the interior position gives you
- A line you can flush, camera and repair from inside
- Pressure drawn down from under the slab
- Installation in any month, including January
- Block cores drained through weep holes into the same pipe
- A lifetime, fully transferable warranty on the system
What the exterior position gives you
- Water intercepted before it contacts the wall
- Leaks entering above footing level caught on the way down
- A finished basement left completely untouched
- Gravity discharge on the rare lot that falls away
How does each one fail, and can you fix it?
Every drain tile line eventually takes on silt. What separates the two placements is what happens on the day it does.
These are the failures we find, and what each one costs you in access.
-
Both fill from the top down
Clay fines travel with moving water and settle wherever the flow slows. Fabric and washed stone delay that for decades on either side of the footing. Bare pipe in soil, which is how the old lines went in, plugs in a fraction of the time.
-
An interior line is flushed, not dug
Clean-out risers left in the floor let a plugged run be jetted and cameraed in an afternoon. Worst case we cut a short band of concrete over one section, patch it, and you are back to a working line without touching the yard.
-
An exterior line has to be excavated
There is no access panel eight feet down. Reaching a failed footing drain means opening the trench again, past whatever is now growing, paved or built over it. That is the reason old exterior tile so often gets abandoned rather than repaired.
-
Backfill works against the outside line
The soil above an exterior pipe keeps settling for years, roots follow the moisture into the stone, and the loose zone above it stays the fastest route for surface water. Nothing similar happens under a slab.
-
Each depends on something different
An interior line depends on a pump, so it needs power and a battery for the storm that takes the power with it. A gravity exterior line depends on its outlet staying open, which means a daylight end that does not silt over, freeze or disappear under mulch.
Service you can actually get
- Clean-outs reachable from inside the basement
- A pit lid you can lift to check the pump
- A camera run through the line without excavation
- Repairs possible in the middle of winter
Signs a line has stopped draining
- A pit that stays dry through a heavy storm
- Seepage returning at the cove after dry years
- Standing water above the pipe inlets in the pit
- An exterior daylight outlet that never runs anymore
Which placement is right for your house?
Neither position is better in the abstract. Line up the things that decide a real job and most Chicago houses answer the question themselves.
| Interior tile, inside the footing | Exterior tile, outside the footing | |
|---|---|---|
| Position | Inside face of the footing, under the slab edge | Outside face of the footing, in the backfill |
| Water it intercepts | Water at and under the slab, plus block cores | Water in the backfill before it reaches the wall |
| What installation opens | A band of your basement floor | A trench to footing depth around the wall |
| Season | Any month of the year | Stops once the ground is frozen |
| Tight city lots | No access problem, the work is inside | Often impossible between houses |
| Service later | Flushed and cameraed through clean-outs | Requires excavating the line again |
| Discharge | Pit and pump, so it needs power | Pit and pump, or gravity on a falling lot |
| Landscaping | Untouched | Excavated and then restored |
| Published price | $95 to $160 per linear foot | Quoted after we see the lot, depth drives it |
A shallow exterior drain in the yard is a different product from a footing drain at eight feet, even though both get called a French drain. The yard version runs $45 to $90 per linear foot; see exterior vs. interior French drains for where each one belongs.
Not sure whether you already have exterior tile? We check the pit, the outlet and the wall before recommending anything, free within 48 hours.
Which one your house probably has now
Nearly every basement in this region was built with some kind of footing drain outside. Whether it still moves water depends almost entirely on when it went in.

Pre-war bungalows and two-flats
Clay tile laid in short butted sections outside the footing, with open joints that took in soil as readily as water. Assume it is plugged unless something proves otherwise, and assume nobody can reach it.
Interior, in practice
Post-war block ranches
Early perforated pipe outside the footing, often laid with thin stone and no fabric at all. Hollow block above it holds water in the cores for days, and only an interior line with weep holes drilled at the bottom course drains that.
Interior does more here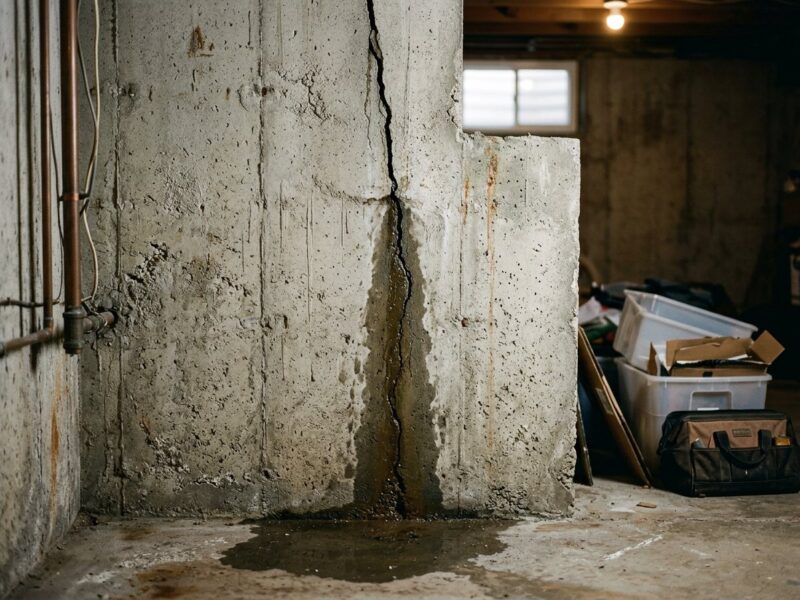
1980s and 90s poured walls
Modern pipe outside that frequently still functions, tied to a small pit in the corner of the basement. When these houses leak it is usually a shrinkage crack passing water rather than a drainage failure down at the footing.
Check the crack first
Newer subdivision homes
Proper exterior tile in stone and fabric, running to a pit under a builder-grade pump. The line is generally fine; the lifting equipment at the end of it is what gives out.
Start at the pitWhat each placement costs
Interior drain tile is published at $95 to $160 per linear foot, with a full perimeter on an average Chicago basement between $8,000 and $16,000.
| Work | Range | What moves the number |
|---|---|---|
| Interior drain tileper linear foot | $95–$160 | Length of the run, slab thickness, what has to be moved off the walls |
| Exterior French drainper linear foot | $45–$90 | Trench depth, where the water can legally go |
| Sump pump with battery backupinstalled | $2,800–$4,500 | Pit condition, backup capacity, discharge routing |
| Downspout extensions and regradingtypical job | $600–$2,500 | Feet of grade to rebuild, soil hauling |
The exterior French drain range covers yard-depth work, not a footing drain eight feet down. Taking a trench to footing depth is the one item we will not put a per-foot number on, because depth, access and spoil handling move it too far; we quote it in writing after walking the lot. Everything else is on the pricing page.
When neither pipe is the problem
Plenty of the wet basements we are called to have working drainage on both sides of the footing. Four cases where new tile is the wrong purchase.
Your exterior line may still be alive
Watch the discharge or the pit during a real downpour. A pump cycling steadily through a storm means water is arriving and leaving as designed, and a system that moves water does not need to be replaced because a wall looks damp.
Test before replacingThe house is new enough to still be covered
If the home is only a few years old, a failed footing drain may sit inside the builder warranty or a structural coverage document you were handed at closing. Read that paperwork and call the builder before you call us. It costs a phone call to find out.
Not our invoiceThe water is entering above both lines
A window well filling, a walkout door threshold or a rim joist letting water in puts water on the wall well above footing level, where no drain tile of either kind ever sees it. Window wells are the usual culprit.
Wrong elevationIt is one crack in a poured wall
A single vertical crack weeping through spring storms is a $450 to $900 injection carrying a 10-year warranty, finished in a couple of hours. Neither a new interior line nor a dig outside is the proportionate answer. Seal it or fix the wall.
Injection insteadQuestions homeowners ask about the two placements
Do I need both interior and exterior drain tile?
Very few houses do. The overlap is nearly total, since both lines collect water at the same footing. We recommend both only when the outside face of the wall is genuinely failing and the slab also has pressure under it, which usually means an older wall being opened up for structural reasons anyway. For an ordinary wet Chicago basement, one properly built line is the honest scope.
Can exterior drain tile be replaced without digging?
No. There is no trenchless method for a footing drain sitting eight feet down against the wall, and no way to inspect one without exposing it. That is precisely why interior work exists: it puts a serviceable line at the same elevation on the side of the footing you can actually get to for the life of the house. Where a wall is being dug open anyway for structural repair or a new egress well, replacing the exterior line while the trench is open is worth doing.
Which one lasts longer?
Built the same way, they age about the same. The difference shows up on the day one plugs. An interior line gets flushed through a clean-out and returns to service; an exterior line often gets abandoned because the excavation costs more than the pipe ever did. Service life is really access life, and access is the whole argument. The exception is age: an exterior line from the 1920s is clay tile with open joints, and that material was finished decades ago no matter how carefully it went in.
Does my exterior drain tile drain to daylight or to a pit?
In most of the Chicago area, to a pit. Daylight discharge only works where the ground falls far enough below footing level to let the pipe run downhill the whole way, and this ground is generally too flat. Walkout basements on sloped subdivision lots are the exception. Follow the pipe on your inspection and confirm rather than assuming, because a house with no pit and no visible outlet usually has a line that was never connected to anything at all.
Will interior tile work if my exterior tile is completely plugged?
Yes, and that is the most common job we do. A plugged exterior line means water sits beside the footing with nowhere to go, which is exactly the water an interior line is placed to take. The old line stays in the ground and does no harm. We do not attempt to revive it, because nobody can verify a repair they cannot see.
Is exterior drain tile better because it stops water before the wall?
It intercepts earlier, which matters when the wall face itself is the problem. It does nothing about water already under your slab, it cannot be installed in a frozen February, and on a narrow lot it often cannot be installed at all. Better depends on what is actually leaking, which is what an inspection is for. <a href="/basement-waterproofing/block-vs-poured-wall-seepage/">How walls leak by material</a>.
What a real exterior dig involves
If your wall face has genuinely failed, the exterior line is only one layer of the job. The membrane, the drainage board, the trench safety and the restoration all come with it, and the logistics of an eight-foot trench on a Chicago lot decide whether any of it is possible.
Read about exterior excavation

Have both sides of the footing looked at once
Free written diagnosis within 48 hours, published pricing on interior work, 0% for 12 months financing and 24/7 response when water is standing.
Or talk to a human right now
(630) 335-1128
Request your free estimate
Tell us what you're seeing. We'll call back fast and be out within 48 hours.