
What Crawl Space Encapsulation Actually Includes
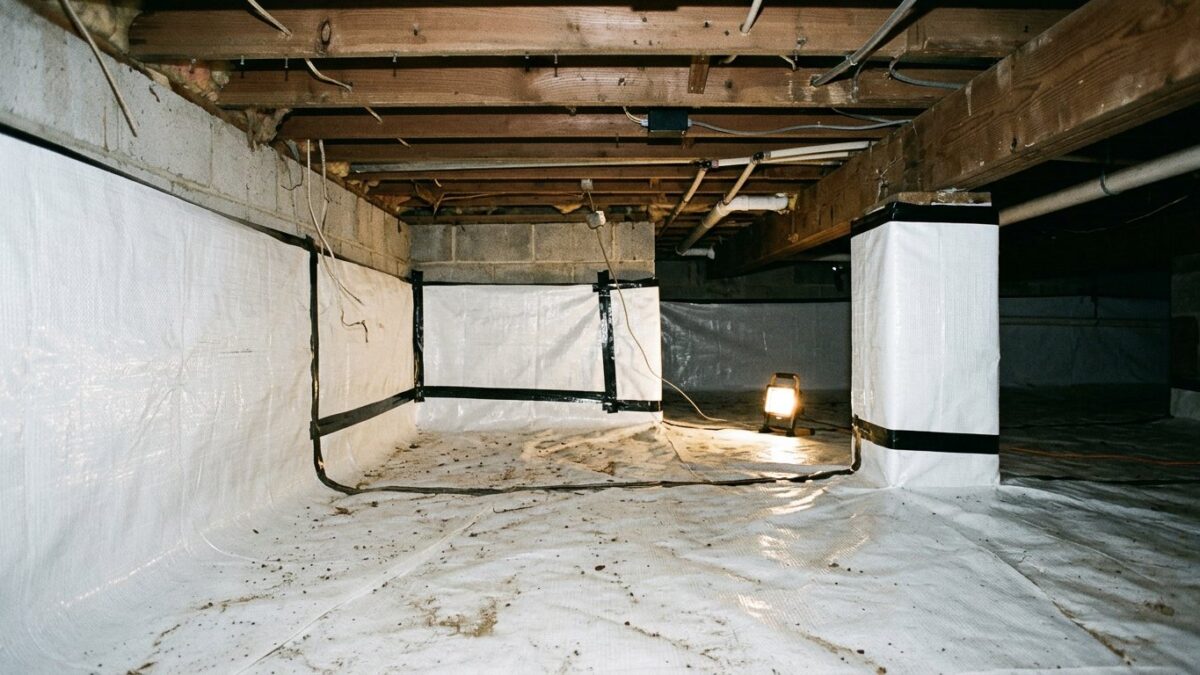
Encapsulation is not a sheet of plastic on the dirt. It is a sealed floor, sealed walls, a sealed rim and a plan for the air, and a quote missing any of those four is not the same job as the one next to it.
- Free crawl space inspection within 48 hours
- Published pricing, own crews on payroll
- 20+ under Illinois houses, 1,500+ homes
 Every line of scope in writing
The short answer
Crawl space encapsulation seals the dirt floor and the stem walls under a heavy liner, closes the vents, rim joist and access hatch, removes standing water with drainage and a sump where the space needs it, and dries the remaining air with a dehumidifier. In Illinois it runs $7 to $14 per square foot.
A dirt crawl space is an open moisture source sitting directly under your living room. Soil in this region holds water most of the year, and it gives that water up as vapor into the space above it every single day. The vapor does not stay put either. Warm air rising through the house pulls it up past the joists, around ducts and through every plumbing penetration, so what evaporates off the ground in April is in the rooms you pay to heat by winter. Encapsulation shuts that supply line off at the ground.
Full basements dominate housing across our seven counties, so a crawl space here is almost never the whole foundation. It sits under a rear addition, under the low wing of a split-level, or under an older rural house out toward Kendall, DeKalb or Lee County that was built before basements were standard. That changes the work: you get in through a hatch instead of a door, headroom is measured in inches, and the space usually shares air with a basement that has water questions of its own. The crawl space encapsulation overview covers how we scope the whole thing.
What is included in a crawl space encapsulation?
Encapsulation is a sequence, not a product off a shelf. Water gets managed first, the ground and walls get sealed second, and the air gets handled last, because any other order traps the problem inside.
This is the order our crews work in, from the day the hatch comes off.
-
Empty the space out
Torn poly, construction scrap, rodent leavings and soaked fiberglass batts sagging out of the joists all come out and get disposed of. Nothing organic stays. Sealing over wet insulation only gives it a warmer place to keep breaking down.
-
Handle the water before any plastic
If water arrives or stands down there, it gets a route out first: perforated pipe bedded in stone along the low side, pitched to a sealed basin with a pump. Drainage carries a 5-year warranty and is quoted on its own line.
-
Line the ground and climb the walls
Reinforced liner goes over graded soil with the seams lapped and taped, then continues up the stem wall and is fastened near the top with the termination sealed. Piers, columns and the basin lid each get detailed individually.
-
Close the openings
Foundation vents get sealed and insulated rather than left open to July air. The rim joist is air sealed, and the access hatch gets a gasketed, insulated cover. Miss one of these and the envelope you just built has a hole in it.
-
Dry the air that remains
A sealed crawl still picks up moisture from the house above. A dehumidifier sized to the volume with a real condensate route, or a conditioned air supply where the ductwork allows it, holds relative humidity in the 50s instead of the 70s.
Inside a full scope
- Debris and wet insulation hauled out, not sealed over
- Drainage and a pump wherever water actually collects
- Reinforced liner on the floor and up the stem walls
- Vents, rim joist and access door all sealed
- Humidity control sized to the space, with a drain line
Priced on its own line
- Replacing sill plates, joist ends or a girder that has gone soft
- Mold remediation, which belongs to a licensed remediation contractor
- Yard drainage that stops water arriving at the wall in the first place
- Plumbing repairs we find once the floor is clear
Why does a vented crawl space stay wet in Illinois?
Foundation vents were meant to dry a crawl space out. In this climate they do the opposite for about four months a year, and that failure is the whole reason encapsulation exists.
Follow one humid August day through an open vent and the problem explains itself.
-
Warm air walks in
An 85 degree afternoon in the Chicago area carries a lot of moisture with it. Open vents let that air straight into a crawl space where the soil, the block and the water lines all sit down in the 60s no matter what the thermometer says outside.
-
It hits something cold and lets go
Warm humid air cooled to crawl space temperature cannot keep what it was carrying. The moisture condenses on ductwork, on cold water lines and on the underside of the subfloor, which is why the wood under a house is wettest in August rather than April.
-
The wood drinks it
Framing that stays damp for weeks at a time stops behaving like a building material. Mold on joist bottoms, dark staining across the subfloor and sill plates you can push a screwdriver into all start here, with no leak anywhere in the story.
-
The house breathes it in
Air leaving the upper floors has to be replaced, and a good share of the replacement comes up from below. That is why a musty first floor so often means a wet crawl, and why an air freshener upstairs never touches the cause.
-
Winter runs it backward
Once outdoor air turns cold and dry, those same vents pull heat out of the floor above and put freezing air against pipes near the rim. Open vents cost you comfort in winter and hand you moisture in summer.
Signs the vents are the problem
- Cold floors over the crawl every January
- Beads of water on ducts and pipes in midsummer
- Dark staining on joist bottoms nearest the vents
- A smell upstairs that tracks the outdoor humidity
What sealing alone will not solve
- Groundwater that pools on the soil after every storm
- A downspout emptying against the crawl space wall
- Framing that has already gone soft at the ends
Full encapsulation, or just a vapor barrier?
The gap between the two is not liner thickness. One covers the dirt and one closes the whole envelope, and they solve very different fractions of the problem.
| Vapor barrier alone | Full encapsulation | |
|---|---|---|
| What gets covered | The soil floor, usually loose laid | Floor, stem walls, piers, rim and vents |
| Typical material | Thin unreinforced sheeting | Reinforced liner, seams taped, edges terminated |
| Foundation vents | Left open to the weather | Sealed and insulated |
| Water on the soil | Sits on top of the plastic | Drained to a sealed basin first |
| Humidity in the space | Improves, then follows the outdoor dew point | Held in the 50s by a sized dehumidifier |
| Effect on the room above | Modest | Warmer floor, and the smell goes with it |
| Published cost | A fraction of the full scope | $7 to $14 per square foot |
| Life in a crawl people enter | Shifts and tears the first service visit | Built to be crawled on and worked over |
| Warranty | Terms written into the scope | Drainage carries a 5-year warranty, the rest is written into the scope |
If your crawl shows damp soil and has never held standing water, the lighter scope may genuinely be enough, and we will tell you so on site. The full comparison lives on encapsulation versus a vapor barrier alone.
Want the scope on paper before you compare quotes? We measure the space, write out every line and price it from published ranges, free within 48 hours.
Where do crawl spaces actually turn up here?
Because full basements are the regional norm, a crawl space is usually one piece of a house rather than all of it. Where that piece came from tells us what the encapsulation has to cover.

Pre-war bungalows and two-flats
The main house has a basement and the crawl hides under a rear addition or an enclosed porch, reached through an opening cut in the basement wall. Short headroom, bare soil, often an original brick or rubble stem wall.
Access sets the price
Post-war block ranches
A bedroom wing or family room added in the 1960s over a shallow block crawl with vents at grade. These are the spaces where wet batts hang out of the joists and the ductwork sweats through every July.
Cleanout comes first
Split-levels and 1980s poured walls
The lower wing sits over a poured stem wall crawl while the rest of the house has a basement. The rim joists at that change in floor level leak air badly and are the first thing we seal.
Rim sealing matters most
Newer subdivision homes
A bump-out, sunroom or morning room built over a small crawl beside a full basement. The construction is sound, but the builder poly is thin, loose and almost never runs up the wall.
Usually a clean upgradeWhat does encapsulation cost in the Chicago area?
Crawl space encapsulation runs $7 to $14 per square foot across all seven counties we serve, so an 800 square foot crawl lands somewhere between $5,600 and $11,200 by that math, before any drainage.
| Work | Range | What moves the number |
|---|---|---|
| Crawl space encapsulationper square foot | $7–$14 | Access height, standing water, whether drainage goes in first |
| Interior drain tileper linear foot | $95–$160 | Length of the run, slab thickness, what has to be moved off the walls |
| Sump pump with battery backupinstalled | $2,800–$4,500 | Pit condition, backup capacity, discharge routing |
| Downspout extensions and regradingtypical job | $600–$2,500 | Feet of grade to rebuild, soil hauling |
Drainage, the pump and the outside work that keeps water off the wall are quoted as their own items rather than buried in the square footage, so you can see what each part of the job is worth. Every range here is published on the pricing page.
When you do not need an encapsulation
A fair number of the crawl spaces we open are fine, or have one small problem wearing a large costume. Saying so is the point of publishing this page.
The soil down there is genuinely dry
Crawl spaces under well drained lots do exist. Put a $30 hygrometer on the ground and read it weekly through a humid August. If it never climbs out of the 50s, you are looking at a maintenance item rather than a project.
Measure firstA supply line is weeping
A dripping shutoff or a sweating fitting can soak one patch of soil for years and read exactly like groundwater. That is a licensed plumber and an afternoon, not a liner. Telling plumbing water from ground water takes about fifteen minutes.
Not our workThe roof is doing all of it
One leader emptying beside the crawl wall drops hundreds of gallons in a single storm. Extensions and regrading run $600 to $2,500, carry a 5-year warranty, and frequently drop the readings under the house on their own. Start with the downspouts.
Cheapest real fixYou list the house in six weeks
Encapsulating days before a listing rarely returns what it costs, and fresh plastic tends to raise more questions from a buyer inspector than it settles. Clear the space out, fix the water source outside, and hand over the estimate for the rest.
Wait a seasonQuestions homeowners ask about encapsulation scope
Does encapsulation include a dehumidifier?
In our scopes, yes, unless the crawl can be tied into conditioned air from the existing system. Sealing the space stops soil moisture and outdoor humidity from arriving, but the house above still sheds moisture downward, and there is no longer a vent for it to leave through. A unit sized to the volume, with a condensate line that actually drains somewhere, is what holds the space in the 50s year round. Ask any quote to name the make and the size.
Is it legal to seal my foundation vents in Illinois?
Sealed and conditioned crawl spaces are a recognized approach and we install them routinely, but building requirements are enforced locally and they are not identical from one village to the next. Some jurisdictions want a mechanical drying or conditioning provision documented when vents are closed. We check the local requirement before we quote, and you should confirm with your own village building department rather than assuming what the next town does applies to you.
Does the liner really need to go up the walls?
Block and brick stem walls wick moisture on their own, so covering only the dirt leaves half the source uncovered. Running the liner up the wall and terminating it sealed near the top also gives the material something to hold onto, which is what keeps it from creeping back off the floor. It costs more in material and labor than a floor only job, and it is the difference between a sealed space and a covered one.
Do I need drainage under the liner?
Only if liquid water reaches the space. A crawl with damp soil and no history of puddles takes a liner and air handling. A crawl that holds water after storms needs perforated pipe, stone and a sealed basin under the liner, because plastic laid over standing water is a pond with a lid. We decide that at the inspection by digging a test hole and reading the walls, not by guessing from the door.
Will encapsulation get rid of mold that is already growing?
It removes the conditions mold needs, which stops it spreading, but it does not clean what has already grown. Visible growth on joists and subfloor is remediation work and it belongs to a licensed remediation contractor, done before anything gets sealed. We will point it out on the inspection and tell you plainly that it is not our line item. Sealing a crawl over active growth is the one sequence that never works.
What warranty comes with a crawl space encapsulation?
The drainage portion, meaning the pipe, stone and sump work, carries a 5-year warranty. For the encapsulation itself we put the terms in writing with the scope before work starts rather than quoting a headline number here, because coverage depends on what the space needed. Ask any contractor the same three questions: what exactly is covered, does it transfer when you sell, and what voids it. The <a href="/warranty/">warranty page</a> lists ours.
Want the number before the scope?
Scope and price move together under a house, and most people want the range first. Our pricing page breaks the $7 to $14 per square foot band into what pushes a crawl toward each end of it, and which items get quoted as separate lines. Measure the length and width of your crawl and you can size the job yourself in a few minutes.
See encapsulation pricing

Get a crawl space scope you can actually compare
Free inspection within 48 hours, published pricing, our own crews, and every line written down before anyone unrolls plastic.
Or talk to a human right now
(630) 335-1128
Request your free estimate
Tell us what you're seeing. We'll call back fast and be out within 48 hours.