
Rotted Sill Plates, Joists and Structural Wood Replacement
Structural wood does not rot because it is old. It rots because something kept it wet, usually for years, usually at the one place where the house sits down on the foundation. Find the water first and the carpentry becomes a finite, quotable job.
- Free written diagnosis within 48 hours
- Moisture readings and probe testing, not a flashlight guess
- 20+ in Illinois basements, 1,500+ homes
 Drainage systems: lifetime, fully transferable warranty
The short answer
Structural wood replacement swaps decayed sill plates, rim joists and joist ends for sound lumber after the moisture source is shut off. The wood is probed to find where solid material starts, the load is carried on temporary posts, and the bad section comes out. Extent drives the price, so the carpentry is quoted per run after measurement.
Wood decay needs four things at once: wood, oxygen, a temperature it likes and moisture above roughly twenty percent. Three of those are permanent in any basement, so moisture is the only lever anybody controls. That is why decay concentrates in specific places rather than spreading evenly. The sill plate lying flat on top of a masonry wall, the rim joist behind the insulation, the joist end pushed into a block pocket: each one is a spot where wet material touches wood and never gets a chance to dry between wettings.
Illinois gives that process plenty of help. Freeze and thaw opens mortar joints so the wall wicks, our clay holds water against the foundation for days after a storm, and the summer humidity that pours through open crawl space vents condenses on cool framing all season. Older Cook and Will County houses add a grade that has crept up over decades until soil sits against wood that was never meant to see it. Where the water comes through the wall rather than the air, the fix belongs to structural repair and leveling only after the seepage is handled.
Why do sill plates and joist ends rot first?
Decay follows moisture, and moisture collects where wood meets masonry. Those contact points are also the places carrying the wall load, which is why a small area of rot matters so much.
Here is the sequence, from the water source to the day the floor starts to move.
-
Water reaches the top of the wall
A grade that slopes back toward the house, a downspout dumping at the corner, or a window well holding water all deliver moisture to the top courses of the foundation. Masonry wicks it upward and sideways, and the sill plate is lying right there in the path.
-
The wood cannot dry out
A sill plate sandwiched between concrete below and subfloor above has almost no airflow. Add fiberglass batts stuffed against the rim joist and you have insulated the wood from the warm room without stopping the moisture, which is the exact condition decay wants.
-
Fungus does the damage
Decay fungus digests the fibers that carry load. The surface can still look like wood while the material underneath crumbles under an awl, which is why probing beats looking. Brown, cubical cracking across the grain is the pattern we find most often.
-
Insects arrive afterward
Carpenter ants prefer wood that is already wet and soft, so their galleries usually mark a moisture problem rather than start one. Termites are less common here than in southern states but are not absent, and either finding means a licensed pest operator alongside the repair.
-
Bearing crushes and the floor drops
Once the plate or joist end loses enough section, it compresses under load. That drop is small, an eighth to a half inch, but it runs along a whole wall and shows up as sloping floors, gapped baseboard and doors that stop latching upstairs.
Where we find it
- Below a window well that fills and stands after storms
- At the rim joist behind old batt insulation on an exterior wall
- Where the grade has crept above the top of the foundation
- Joist ends pocketed into a block wall that seeps at the cove
- Over a dirt crawl space with the vents open all summer
What looks worse than it is
- Surface mold on framing, which wipes off and does not remove strength
- Dark water staining on sound wood that probes hard and solid
- Old insect galleries in wood that has been dry for years
How is decayed structural wood replaced?
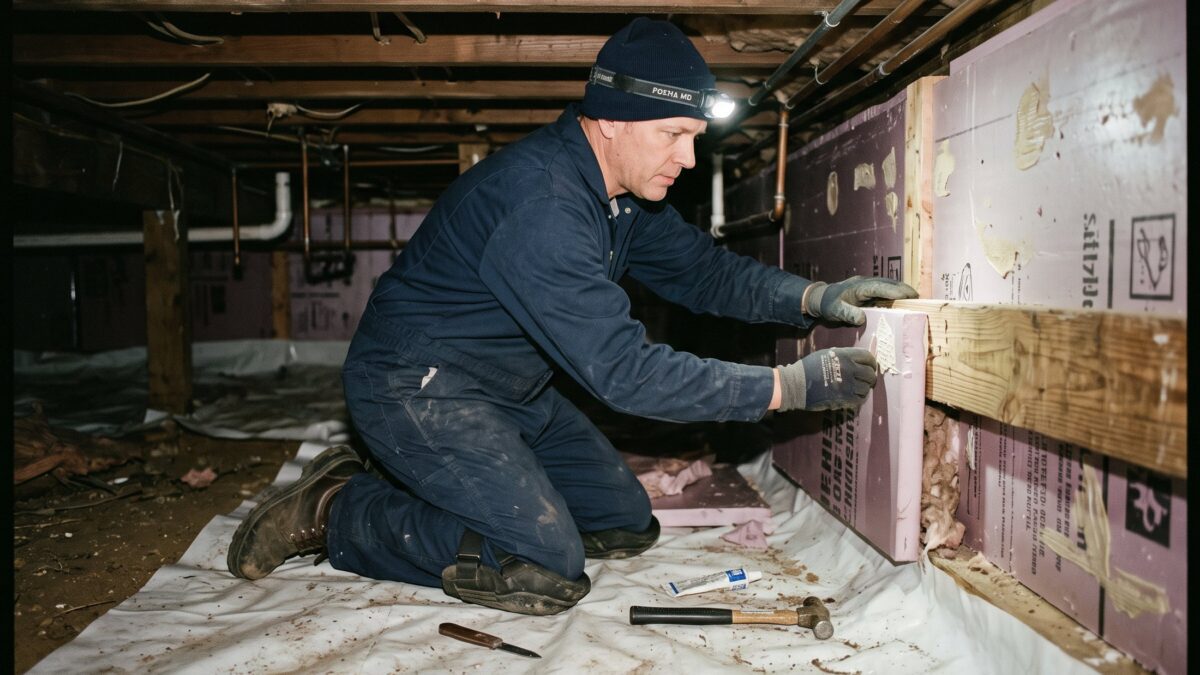
Replacement is temporary support, careful demolition and new lumber set back on sound bearing. The skill is in knowing where the rot stops, which is a measurement rather than an opinion.
This is how the work runs once the moisture source has its own scope in the contract.
-
Map the extent with a probe
We push an awl every foot along the plate and into each joist end, and take moisture readings as we go. Sound wood resists; decayed wood takes the tool with no effort. The map that comes out of this is what the per-run price is built on.
-
Stop the water first
Drainage, a wall crack, the grade or a window well gets corrected before the lumber arrives. Setting new framing into a wet pocket is the one mistake that guarantees you will pay for this twice, and we would rather lose the job than do it.
-
Take the load off the wood
Needle beams or shoring posts on cribbing pick up the joists just inboard of the wall, transferring the floor load away from the section coming out. Jacks come up slowly and only enough to relieve the plate, not to lift the house.
-
Cut out and replace in sections
Bad material comes out in manageable lengths so the wall is never unsupported along a long run. Pressure-treated plate goes back on a capillary break, joist ends get sound bearing again, and every new piece is fastened to structure rather than to what it replaced.
-
Detail it so it stays dry
The rim gets air-sealed and insulated in a way that keeps the wood on the warm side, the grade outside is corrected, and we recheck moisture readings on the finished assembly before closing anything up.
What you get
- A probe map showing exactly which feet of wood are being replaced
- The moisture source repaired under the same written scope
- Treated lumber and a capillary break at every masonry contact
- Interior drainage carrying a lifetime, fully transferable warranty where it is part of the fix
What it asks of you
- Clear access along the affected wall, including stored belongings
- Ceiling finishes opened where framing has to come out
- A per-run price that can move if the rot travels further than probed
- Pest treatment as a separate licensed trade where insects are active
Repair the section, or replace the whole run?
The honest split is between decay that stops within a few feet and decay that has traveled the length of a wall. Probing tells you which one you have before a dollar is spent.
| Sectional repair | Full run replacement | |
|---|---|---|
| Typical trigger | Rot under one window well or one leaking corner | Rot found at intervals along an entire exterior wall |
| What comes out | A few feet of plate, one or two joist ends | The full plate and rim, plus multiple joist ends |
| How it is priced | Per run after probing the affected length | Per run, with the whole wall measured and staged |
| Shoring required | Localized posts and cribbing | Continuous needle beams along the wall |
| Time on site | Often one to two days | Several days, sometimes staged by wall |
| Moisture work needed | Usually one targeted fix, such as a window well | Generally a drainage system, grading, or both |
| Risk of finding more | Moderate, since decay can travel past the probe | Lower, because the whole run is already opened |
| Permit likelihood | Varies by village, often required for structural work | Commonly required, sometimes with stamped drawings |
If the wall itself is cracked, bowed or seeping where the plate sits, that gets addressed in the same scope. Start with block foundation repair to understand what the masonry needs.
Want to know how far the rot actually goes? We probe, take moisture readings and give you the mapped extent in writing, free within 48 hours.
Which houses lose their sill plates?
Detailing at the top of the foundation changed a great deal over a century, and that detail is what decides whether a sill plate survives.

Pre-war bungalows and two-flats
Untreated plates set straight onto stone or early block with no capillary break, often with the grade now sitting higher than it was in 1925. This is where we find the longest runs of decay.
Highest risk by far
Post-war block ranches
Block walls that wick moisture through their joints, plus rim joists packed with old batt insulation. Decay tends to be patchy here, concentrated at the corners fed by downspouts.
Patchy, usually sectional
1980s and 90s homes with crawl areas
Poured walls holding up well, with the trouble underneath: an open dirt crawl venting humid air across the framing every summer. The wood dampens rather than floods.
Seal the ground first
Newer subdivision homes
Treated plates and sill gaskets from day one, so decay here is almost always local and caused by a specific leak, a bad flashing detail or a window well nobody drained.
Find the leak, repair localWhat does this work cost?
The moisture side carries published pricing: crawl space encapsulation runs $7 to $14 per square foot, interior drain tile $95 to $160 per linear foot, and downspout and regrading work $600 to $2,500.
| Work | Range | What moves the number |
|---|---|---|
| Crawl space encapsulationper square foot | $7–$14 | Access height, standing water, whether drainage goes in first |
| Interior drain tileper linear foot | $95–$160 | Length of the run, slab thickness, what has to be moved off the walls |
| Sump pump with battery backupinstalled | $2,800–$4,500 | Pit condition, backup capacity, discharge routing |
| Downspout extensions and regradingtypical job | $600–$2,500 | Feet of grade to rebuild, soil hauling |
The carpentry has no published rate and we do not pretend otherwise. Sill plate, rim and joist end replacement is quoted per run once the probe map is done, because the price follows how many feet of wood are actually soft, and that number is unknowable from a photo. Published ranges for everything else live on the pricing page.
When the wood does not need replacing
Plenty of framing that looks alarming under a flashlight is structurally fine. We would rather tell you that on the first visit than sell lumber you do not need.
It is surface mold, not decay
Black or green growth on a joist face is a humidity signal and does not consume the wood the way decay fungus does. Clean it, then drive the humidity down and watch it. A hygrometer costs about $30 and settles the question in a week, and crawl space mold and wood rot covers the difference.
Air, not structureThe wood is stained but hard
Old water staining marks where a leak used to be. If an awl bounces off the surface and moisture readings sit low, that wood is doing its job. Mark the spot, photograph it, and recheck after the next heavy spring.
Watch a seasonThe real fix is $600 of downspout work
When rot sits under exactly one corner and that corner has a downspout discharging beside it, extending the line and rebuilding the grade removes the cause for a fraction of the carpentry. Grading and slope around a foundation explains the target.
Cheapest real fixActive insects are somebody else's call
Live carpenter ants or termites need a licensed pest control operator before any repair, and that is not a service we provide. Treat the colony, then replace the damaged wood. Doing it in the other order means new lumber going into an occupied structure.
Not our workQuestions homeowners ask about rotted structural wood
How do I know if my sill plate is rotted?
Push a screwdriver or an awl into it every foot or so along the top of the foundation. Sound wood stops the tool almost immediately; decayed wood accepts it with light pressure and often comes away in crumbs. Look especially where the grade outside is high, under window wells and at corners below downspouts. A moisture meter reading above twenty percent on a repeated basis means the process is still active.
Can rotted joist ends be repaired instead of replaced?
Yes, when the decay is limited to the last several inches sitting in a masonry pocket. We cut back to sound material and scab or sister the joist to a new bearing point, often a ledger or a new post inboard of the wall, so load never returns to the pocket. When the decay travels well past the pocket, replacement is the honest answer and the cheaper one over time.
Does replacing structural wood require a permit in Illinois?
Structural work generally does, and some municipalities also want an engineer's letter or drawings when a plate or joists carrying a bearing wall are involved. It varies by village, so call your building department before scheduling anything. We work to permit and inspection as a matter of course. If someone offers to do it quietly, remember that a future buyer's inspector will ask.
Will my homeowners insurance pay for this?
Usually not. Standard policies exclude gradual deterioration, rot and groundwater seepage, which covers nearly every case we see. A sudden event, such as a burst supply line that soaked framing, may be a different conversation. Sump failure and sewer backup are optional endorsements rather than standard coverage, and flood insurance is separate again. Read your own policy and ask your agent before assuming anything.
How long does the repair take?
A sectional repair under one window or corner is often a one or two day job once access is clear. A full run along an exterior wall takes several days because the wall is shored, opened and rebuilt in stages so nothing is unsupported for long. Any drainage or grading work in the same scope is scheduled first, which can add its own days to the calendar.
Do I have to fix the water problem at the same time?
If you want the repair to last, yes. New lumber set into the same wet pocket will decay on the same schedule as the wood it replaced, just starting later. We write the moisture work into the scope for that reason, and the interior systems we install carry a lifetime, fully transferable warranty. You can read the terms on our <a href="/warranty/">warranty page</a> before deciding.
When the damage has already moved the floor
Decay at the bearing points and a sagging first floor are usually the same job seen from two ends. Once the plate or joist ends have crushed, the girder line and the posts under it need checking too, because a floor that has dropped in two places will not come back with one repair.
Girder, beam and joist repair

Get the extent probed before anyone quotes lumber
Free written diagnosis within 48 hours, moisture readings included, and 20+ of Illinois basements behind the finding.
Or talk to a human right now
(630) 335-1128
Request your free estimate
Tell us what you're seeing. We'll call back fast and be out within 48 hours.