
Adjustable Steel Columns vs. Permanent Posts
One of these is a tool for moving a floor and the other is what holds the floor up for the next fifty years. Most of the trouble we find in Chicago basements comes from a house being left with the wrong one.
- Free written diagnosis within 48 hours
- Every base, plate and pad inspected, not just the sagging one
- 20+ on Chicago beam lines, 1,500+ homes
 Column replacement: 25-year transferable warranty
The short answer
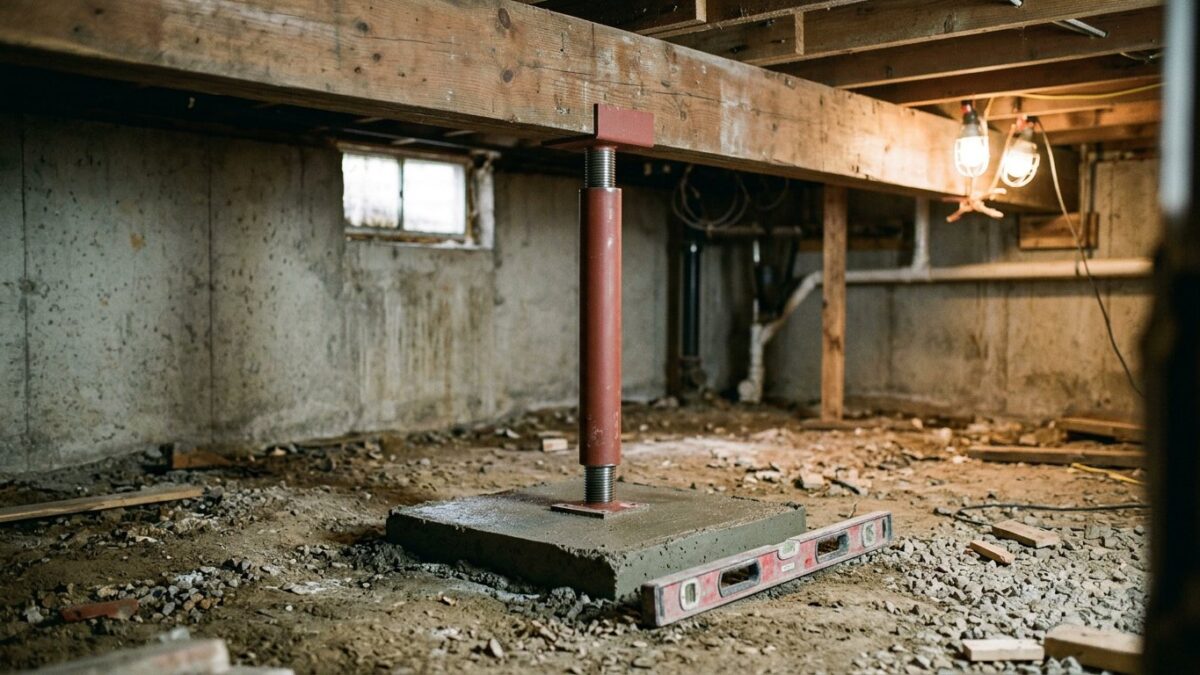
An adjustable steel column carries a threaded screw so its height can be changed, which is what makes it useful while a floor is being brought back up. A permanent column is cut to length, set on a poured footing and fixed to the beam at both ends. Most basement repairs use both: adjustable during the lift, permanent afterward.
Both products do the same job in the same place, and the difference is whether height is meant to change. An adjustable column has a threaded section, usually at the top, that lets a crew add elevation in small increments and then hold it. A permanent column has no such joint: it is measured, cut, capped with bearing plates and fastened, so the only thing that can move it is the footing underneath. The load capacity of either one depends on wall thickness, diameter and, above all, what it stands on.
That last point is what decides most Chicago basements. Light screw jacks sold for temporary shoring end up living under girders for decades in bungalows and ranches across Cook, Will and Kane counties, standing on bare slab in a room that gets damp every spring. The steel rusts at the base, the pad works down into clay, and the floor above records both. If you want the wider picture of how columns fit into a lift, the house leveling page lays out the full scope.
What does an adjustable steel column actually do?
An adjustable column exists so a floor can be raised in controlled steps. The screw is the whole point of it, and it is also the reason not every adjustable column belongs in a house permanently.
Here is how one gets used on a real repair, from delivery to the last turn.
-
It arrives sized, not universal
Column capacity comes from diameter, wall thickness and unsupported length, so a heavy structural screw column and a lightweight jack post from a hardware aisle are not interchangeable. We match the column to the load the beam is carrying at that point, and the load gets calculated rather than guessed.
-
The plates matter as much as the pipe
A steel bearing plate spreads the load onto the footing at the bottom and into the girder at the top. A column with a small plate punches into wood over time and one set without a plate at the base concentrates everything onto a few square inches of concrete.
-
The screw does the lifting
The threaded section is turned in small increments, often a quarter turn at a time with days in between. That pace lets plaster, grout and door frames follow the framing instead of tearing away from it, which is the only reason to use an adjustable column in the first place.
-
It gets fastened, not just wedged
Once the target elevation is reached the column is fixed to the beam and secured at the base. A column that is only pinched between a girder and a slab can be knocked out of plumb by a bumped bicycle, and a column out of plumb loses a large share of its capacity.
-
Then it either stays or it goes
Heavy structural adjustable columns are built to remain in the house. Light temporary jacks are not, and leaving one in place turns a repair into a countdown. Building departments in this area take that distinction seriously, and requirements vary from village to village.
Best for
- Any staged lift, where elevation has to be added over weeks
- Beam lines that may need a small correction later
- Ceilings where the final height is not known until the floor moves
- Temporary shoring while a column or footing is being replaced
- Structural work backed by a 25-year transferable warranty
What to watch
- A hardware store jack post is shoring, not permanent support
- The screw is a moving joint, so plumb and tightness need checking
- Capacity drops sharply as the column is extended further
- It is only ever as good as the footing you cannot see under it
Why do basement columns fail in Chicago houses?
Columns almost never buckle. They rust at the bottom, work down into soft ground, or slip out of their connection at the top.
These are the five failures we find under Chicago girders, roughly in order of how often they show up.
-
Water stands where the base sits
A slab that takes on water at the cove joint or seeps up through a crack keeps the bottom six inches of a steel column wet several times a year. Steel rusts from the base upward, loses section where the load is highest, and eventually settles into its own corrosion.
-
There is no footing under it
A great many posts in this region stand on the slab alone. That concrete was poured to hold furniture and foot traffic, not a column carrying a share of the whole house, so the clay beneath it compresses and the post descends with it.
-
A temporary jack was left permanently
Someone raised a sagging floor during a remodel, the drywall went up, and the shoring stayed. Light jacks are not built for decades of load, and we still find them buried inside finished basement soffits with the ceiling closed over them.
-
The top connection was never made
A column simply wedged under a girder can shift as the wood shrinks and swells. Once it leans even slightly, the load stops running straight down the pipe, and the beam above starts bearing on an edge instead of on a plate.
-
The wood at the top has gone
Sometimes the steel is perfect and the girder is not. A beam pocket that stays damp, or a built up wood girder that has been notched hard for ductwork, crushes right where the column meets it. Replacing the column alone would fix nothing.
Signs worth a look
- Flaking rust or a stained ring on the slab around the base
- Slab cracked or dished in a circle at the post
- Steel shims or a stack of brick under a column
- A post that can be moved by hand at the bottom
- Water lines on the wall near the beam line after storms
What to do about it
- Deal with the water first, or the new column starts the same clock
- Never remove a column to inspect it without shoring beside it
- Photograph the base now so you have a comparison next spring
Which one should end up in my basement?
Adjustable and permanent columns are not competitors so much as different stages of the same repair. Line them up against what you actually want the column to do.
| Adjustable steel column | Permanent fixed column | |
|---|---|---|
| What it is for | Adding elevation in controlled increments | Holding a load path at a fixed height for good |
| Height | Changed by turning a threaded section | Cut to length on site, then set and fastened |
| Where it belongs | During a staged lift, and in some finished repairs | Under the beam once the target elevation is reached |
| Moving parts | A screw joint that should be checked periodically | None once the connections are made |
| Capacity | Falls off as the column is extended | Set by the size chosen for the calculated load |
| Footing required | Yes, exactly the same as a fixed column | Yes, poured to the load and cured before setting |
| Published cost | Support column replacement $1,500 to $3,200 each | Support column replacement $1,500 to $3,200 each |
| Future adjustment | Possible, which is the whole advantage | Requires shoring and a new column |
| Our warranty | A 25-year transferable warranty on the structural work | A 25-year transferable warranty, transferable to your buyer |
Either way the concrete underneath decides the outcome. If the slab around your column is cracked, dished or lifting, read basement slab cracks and heaving before anyone prices a post, because a column set into a moving slab moves with it.
Not sure what is holding up the middle of your house? We inspect every column, base plate and pad and quote from published ranges, free within 48 hours.
Which does your house need?
What is under your beam depends almost entirely on when the house was built and who has been in the basement since. These four cover most of what we find across the seven counties.

Pre-war bungalows and two-flats
Original hollow posts or timber columns on brick piers, often with a screw jack added in the 1970s beside them. Damp spring basements have usually taken the bottom of the steel, and nothing down there has a proper footing.
Permanent columns on new footings
Post-war block ranches
A steel girder with two or three columns, sometimes running out over a crawl portion where a post stands on soil. Those bases sit in the wettest ground in the house and are always the first to go.
Dry the ground, then replace
1980s and 90s poured wall homes
Properly set columns from the builder, then a remodel that added a post under a new bath or a bearing wall. The added support is usually the one standing on nothing but slab, and it is the one that dropped.
Usually a single column
Newer subdivision homes
Columns on real footings, correctly sized, with the load path intact. Problems here are almost always finishing details: a base sitting in a wet corner, or a column boxed into a soffit where nobody can see it anymore.
Inspect before you finish the basementWhat does a column replacement cost?
Support column replacement runs $1,500 to $3,200 each, and that includes cutting the slab, pouring the footing and setting the column. Two columns down a beam line therefore land between $3,000 and $6,400.
| Work | Range | What moves the number |
|---|---|---|
| Push or helical piersper pier | $1,600–$3,000 | Depth to load-bearing strata, access for equipment |
| Urethane crack injectionper crack | $450–$900 | Crack length and width, access to the full height |
If the girder over the column has crushed or rotted, that wood is quoted separately after we probe it, since no one can price framing they have not opened up. Every published range we work from is listed on the pricing page, with 0% for 12 months financing available.
When you should not replace the column
We turn down column work regularly, because a fair share of what people want replaced is either fine or is not the actual problem.
The steel is sound and nothing has moved
Surface rust on a painted column in a dry basement is cosmetic. If the base plate is solid, the slab around it is flat and your floor measures level, wire brush it, prime it and leave it alone. Photograph it and check again next spring.
Do nothingIt is the wood, not the steel
A crushed beam pocket or a girder gone soft above the column will not be helped by a new post underneath it. That is a framing repair. Rotted sill plates, joists and structural wood covers how far that work usually travels.
Different repairThe base keeps getting wet
Replacing a rusted column in a basement that still floods every spring buys you the same failure on a longer timeline. Get the water handled first, whether that is downspouts, grading or drainage. Water at the cove joint explains where most of it comes in.
Water firstSomebody removed a wall
When a bearing wall came out during a remodel and a post went in to cover for it, the load on that point may be well beyond what anyone calculated. That is work for a licensed structural engineer to size, and we will bid to their drawing rather than guess at it.
Get it engineeredQuestions homeowners ask about basement columns and posts
Can I leave an adjustable jack post in permanently?
It depends entirely on what the post is. Heavy structural adjustable columns are made to stay, sized to the load and set on a footing. The light screw jacks sold for temporary shoring are not, and we find them holding up girders in finished basements all over the Chicago area. Local building departments generally take the difference seriously, and requirements vary by village, so check with yours before you close a ceiling over anything.
How do I know if my column has a footing under it?
You usually cannot tell by looking, which is part of the problem. Sometimes the slab shows a visible square or circular patch around the base where a footing was poured, and sometimes there is a documented permit from the original build. Otherwise it takes a small core or an exploratory cut. If the slab around your post is cracked in a ring, that pattern by itself suggests the concrete is being loaded far beyond what it was poured for.
Is a wood post acceptable in a basement?
Timber columns carried plenty of Chicago houses for a century and many are still doing fine. What ruins them is contact with concrete, because a wood post sitting directly on a slab wicks moisture up the end grain and rots from the bottom. Where we keep a wood column, it gets a proper base with a standoff so the end grain stays out of any water. Where the base has already gone soft, it gets replaced with steel.
How many columns should my beam have?
It comes out of the beam, not out of a rule of thumb. The size and material of the girder set how far it can span, the load coming down from the floors above sets how much each support carries, and the two together decide the spacing. Some ranches need three, some bungalows need two. <a href="/house-leveling/beam-and-joist-repair/">Girder, beam and joist repair</a> goes into how the spans get worked out.
Can I raise the floor myself with a screw jack?
Physically yes, and it is one of the more common ways homeowners cause damage. Turning a jack too fast cracks plaster, splits tile and can overload a beam that was already compromised. Turning one that sits on bare slab drives the concrete down instead of the floor up. If you try it anyway, go a quarter turn at a time with several days in between and stop the moment anything cracks.
Does replacing a column fix my sloping floor?
Only if the column is why the floor slopes. When a post has settled, a new footing and column plus a staged lift bring most of that elevation back. When the slope runs from an outside wall inward, the movement is at the perimeter and no interior column touches it. That is why we shoot a full grid of elevations before quoting anything, and why the written diagnosis comes before the price.
The column is one part of a longer chain
Under every soft floor there is a load path: joists to girder, girder to column, column to pad, pad to soil. Choosing the right post only helps if the rest of that chain is intact, and in most Chicago basements the weak link is the pad rather than the steel. Same free inspection covers all of it, and the report tells you which link actually failed.
How sagging floors get supported

Get the column, the pad and the beam looked at together
Free written diagnosis within 48 hours, published pricing per column, and a 25-year transferable warranty on the structural work.
Or talk to a human right now
(630) 335-1128
Request your free estimate
Tell us what you're seeing. We'll call back fast and be out within 48 hours.