
Pier and Beam Repair in Illinois, and Why It's Rare Here
Search for pier and beam repair from an Illinois address and most of what comes back was written for Texas. Here is what your house almost certainly sits on instead, and a straight answer for the small number of owners who really do have piers and girders under the floor.
- We identify your foundation type before quoting anything
- Free written diagnosis within 48 hours
- 20+ across the seven counties, 1,500+ homes
 Structural work: 25-year transferable warranty
The short answer
Pier and beam construction is uncommon in northern Illinois because our frost line forces a footing several feet down, so builders kept digging and got a basement. Houses here sit on poured or block basement walls, a masonry crawl space wall, or a slab on grade. Genuine pier and beam framing appears mainly in older rural houses, cottages and additions.
A pier and beam foundation carries a house on discrete points rather than a continuous wall. Concrete or masonry piers sit on small footings, wood or steel girders span from pier to pier, floor joists land on the girders, and the space underneath stays open. It is an efficient way to build where the ground barely freezes and where soil moves enough that a rigid perimeter wall would crack. Neither of those conditions describes the ground under Chicago, which is why the method never took hold here.
Our frost depth is the whole reason. Footings in this region have to sit well below the freeze line or winter lifts them, so the excavator is already down several feet before a single pier could be poured. Once the hole is that deep, the extra digging that turns it into a basement is cheap, and a basement is worth money. Builders across Cook, Will, DuPage and Kane counties made that trade for a century. If you are trying to identify what you actually have, the foundation repair hub covers the wall types that account for nearly all of it.
What does a pier and beam foundation actually look like?
Pier and beam means the load reaches the ground at points instead of along a line. Everything that goes right or wrong with it follows from that.
Built from the ground up, a true pier and beam floor has five layers.
-
Footings under each pier
A small pad of concrete spreads the load into the soil at each support point. On older Illinois examples these are shallow, sometimes barely below grade, which is exactly the depth that frost reaches every winter in this state.
-
Piers standing on the footings
Brick, block, stone or cast concrete columns rise from the footings to just under the floor framing. Shims or a mortar cap take up the last fraction of an inch, and those shims are frequently the first thing to fail.
-
Girders spanning pier to pier
Heavy timber, built-up lumber or a steel beam runs across the tops of the piers. The girder is what actually carries the house, and its span between piers determines how much sag you will eventually feel underfoot.
-
Joists bearing on the girders
Floor joists cross the girders and run out to the perimeter. Where the perimeter is a low masonry wall rather than more piers, a wood sill plate sits on that wall, which puts untreated lumber in contact with damp masonry.
-
Open ground underneath
Below all of it is a crawl space, usually with a bare dirt floor on the older examples. Moisture rising out of that dirt is the single largest threat to everything above it, and in this climate it never stops.
Where it still turns up in Illinois
- Older farmhouses in DeKalb, Lee, Kendall and rural Will county
- Small cottages and seasonal houses that were never winterized
- Rear additions, sunrooms and enclosed porches added later
- Detached garages and outbuildings
- Sections of a house built in a different decade than the rest
What tends to be wrong with them here
- Footings set above frost depth, so the piers move every winter
- Rot where the sill plate or girder end meets damp masonry
- Shims crushed, tipped or missing under the girder
- A dirt crawl space feeding moisture into the framing year round
How does a sagging pier and beam floor get repaired?
The repair is almost never the piers alone. A dipping floor over piers and girders is usually a wood problem, a moisture problem and a support problem stacked together.
This is the order the work has to happen in, and skipping the first two is why these repairs come back.
-
Map the floor with numbers
Elevations get taken across the whole floor so the low point and the shape of the dip are on paper. A floor that drops steadily toward one corner is a support failure. A floor that dips in the middle of a bay and recovers is a span or a girder problem, and they get fixed differently.
-
Find out which layer failed
We open enough of the crawl space to see the girder ends, the pier tops and the sill. Crushed shims, a girder end gone soft, a pier that has tipped and a joist that has simply been overspanned all read the same from upstairs and need completely different work.
-
Deal with the water before the wood
A dirt crawl space under a pier floor puts gallons of moisture into the framing every day. Grading, downspouts, drainage and a sealed ground barrier come first, because new lumber set into a wet crawl space is on the same clock the old lumber was.
-
Rebuild support at the pier line
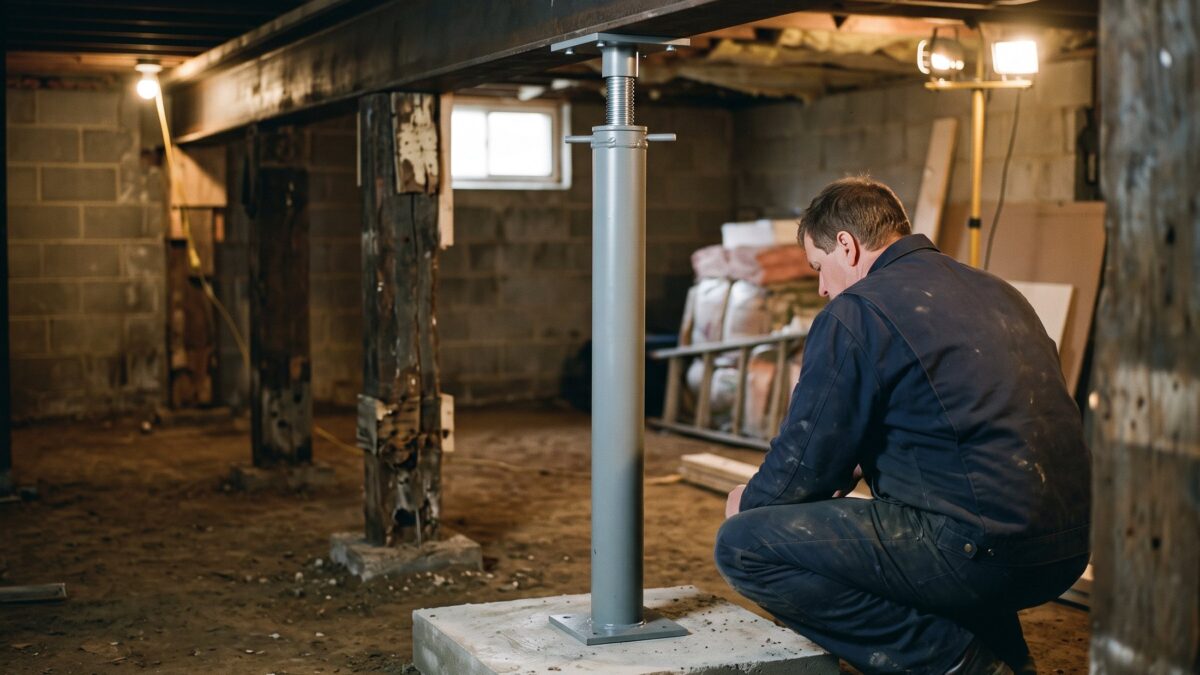
Depending on what the inspection found, that means new footings taken below frost depth, helical piers driven to load-bearing soil under a settled pier, or adjustable steel columns set on proper pads under the girder. Structural work of ours carries a 25-year transferable warranty.
-
Bring the floor back slowly
Lift happens over days and sometimes weeks, not in one afternoon. Moving a floor faster than the house above it can accommodate cracks plaster, binds doors and splits trim. Slow lift, checked with the same instrument used to map it, is the difference between a repair and a second problem.
What actually holds up over time
- Footings taken below frost depth rather than reused shallow pads
- Rotted sill, girder ends and joists replaced, not shimmed over
- Steel columns on pads sized for the load, set plumb
- A sealed and drained crawl space so the new wood stays dry
What we would question
- Anyone lifting a floor before the moisture source is handled
- Repairs that stack shims on a pier that is already tipping
- A quote written without floor elevations taken first
- Work on a load path with no structural engineer involved
What does your house have instead?
Almost every house we inspect in this region falls in the right-hand column. Comparing the two makes it easy to work out which one you are standing on.
| Pier and beam | What Chicago-area houses have | |
|---|---|---|
| How the load reaches the ground | At points, through piers under girders | Along a continuous wall on a footing below frost depth |
| How common here | Uncommon, and mostly rural, seasonal or an addition | A full basement, a masonry crawl or a slab on grade |
| Why it was built that way | Cheap where the ground barely freezes | The hole was already deep, so the basement came almost free |
| What is under the floor | Open crawl space, often bare dirt | Finished or unfinished basement, or nothing at all on a slab |
| How it fails | Rot at sills and girder ends, piers settling or heaving | Wall cracking, bowing, seepage, footing settlement |
| What you notice upstairs | Springy floors, a dip in one room, doors out of square | Sloping floors, binding doors, cracks off door corners |
| Usual repair | New footings, columns, and replacement of failed wood | Piers, wall bracing, injection or drainage, as diagnosed |
| Moisture control | Seal and drain the crawl space | Interior drainage and a sump pump |
| Our warranty | A 25-year transferable warranty on structural work | A lifetime, fully transferable warranty on interior systems |
If the space under your floor is short, dirt-floored and you can only crawl through it, you have a crawl space rather than a pier and beam house. Sagging floors above a crawl space is the page you want.
Not sure what your house is sitting on? We identify the foundation type on the visit and put it in writing, free within 48 hours.
Which foundation does your era of house have?
Four eras account for most of the housing stock across Will, Cook, DuPage, Kane, Kendall, DeKalb and Lee counties, and none of them is a pier and beam era.

Pre-war bungalows and two-flats
Full basements on rubble stone, clay brick or early concrete walls, dug when a coal room and a boiler were requirements rather than options. Piers appear only inside, carrying the main beam down the middle.
Basement, not piers
Post-war block ranches
Concrete block basement walls, or a low block perimeter wall around a crawl space on the smaller ones. Either way the load runs along a continuous wall rather than landing on isolated points.
Block wall on a footing
1980s and 90s poured walls
Poured concrete basement walls, steel columns on pad footings under a steel main beam, and a slab floor. Any pier here is an interior column, which is a different animal from a pier and beam foundation.
Poured wall and columns
Newer subdivision homes
Deep poured basements, or a slab on grade with thickened footings on the lower-priced plans. Frost-protected footings are standard, and nothing in the current code environment pushes a builder toward piers.
Poured wall or slabWhat does this kind of work cost?
Support column replacement runs $1,500 to $3,200 per column and helical or push piers run $1,600 to $3,000 each, which are the two numbers that most often apply when a pier-supported floor genuinely needs structural work.
| Work | Range | What moves the number |
|---|---|---|
| Push or helical piersper pier | $1,600–$3,000 | Depth to load-bearing strata, access for equipment |
| Urethane crack injectionper crack | $450–$900 | Crack length and width, access to the full height |
Replacing rotted sill plates, girder ends and joists is carpentry quoted by the linear foot of failed material after we can see it, since nobody can price wood they have not touched. Sealing and drying the crawl space underneath runs $7 to $14 per square foot. All of the published ranges live on the pricing page.
Before anyone sells you pier and beam work
The phrase gets used loosely in this market, sometimes by people who learned it from national marketing copy. A few checks keep you from buying a repair for a foundation you do not have.
Your house almost certainly does not have one
If a contractor tells you your Chicago-area house is pier and beam, ask them to show you the piers and the girder they are standing on. An interior steel column under the main beam of a basement house is not a pier and beam foundation, and the repairs are not the same.
Ask to be shownA bouncy floor is often just span
Floors that flex when someone walks across the room frequently have nothing wrong underneath them. Joists sized to code still deflect, and adding blocking or sistering a run is carpentry that costs a few hundred dollars. Beams and joists have their own page.
Carpentry, not foundationsIt is the addition, not the house
Plenty of rear additions, sunrooms and enclosed porches in this region really are carried on piers while the original house sits on a full basement. That is a small, isolated repair at the addition, and it says nothing at all about the rest of the structure.
Only the additionMeasure it for a year first
Unless a floor is visibly failing, a $30 laser level and a notebook beat any opinion. Mark elevations at the same points each season and see whether the number actually moves. Illinois clay swells and shrinks annually, and a floor that returns each summer is not settling.
Costs $30 to checkQuestions about pier and beam foundations in Illinois
Are there any pier and beam houses in Illinois?
There are, but they are a small minority and they cluster in predictable places. Older farmhouses out in DeKalb, Lee and Kendall counties, small cottages that started as seasonal buildings, and additions built onto houses that already had basements. Detached garages and outbuildings are the most common examples of all. What you will not find is a subdivision of them, because nobody in this climate has built that way at scale in living memory.
How do I know if my house is pier and beam?
Get under it and look at how the load reaches the ground. If you see a continuous wall of block, poured concrete, brick or stone running around the perimeter, you do not have a pier and beam foundation, regardless of how many columns stand in the middle. If instead you see individual masonry columns with a girder resting across their tops and open ground between them, you do. A phone camera on a stick answers this in five minutes.
Why did Chicago builders choose basements instead?
Frost. A footing in northern Illinois has to be taken well below the freeze depth or winter will lift it, so the excavation is already several feet deep before anything gets built. At that point the marginal cost of going deeper and pouring walls is small, and the result is heated storage, a place for mechanical equipment and additional living space. Piers would have cost nearly the same to found properly and delivered none of that.
Can a pier and beam floor be leveled?
Yes, and it is usually more forgiving than leveling a house on a continuous wall, because the support points are accessible from the crawl space. The work involves proper footings below frost depth, columns or piers set on them, and replacement of any wood that has gone soft. The lift is done gradually over days so the plaster, trim and doors upstairs can follow it. Rushing that step causes more damage than the sag did.
Do you work on pier and beam foundations?
We are a basement waterproofing and foundation repair company, so the parts of this that overlap with our trade are the ones we handle: piers, footings, structural columns, beams, joists, and drying out the crawl space underneath. If a job turns out to be mostly framing carpentry or a full rebuild, we will say so and point you at the right contractor. It is not a service we push, because in this region it is rarely what a house needs.
Do I need a permit or an engineer for this work?
Anything that changes how a house carries its load deserves a structural engineer, and we recommend one whenever a girder, a bearing point or a lift is involved. Permits are a municipal question in Illinois rather than a state one, and villages across the counties we serve handle structural permits differently. Call your local building department before scheduling, and keep the engineer letter with your closing documents.
The problem people actually have
Most homeowners who search for pier and beam repair around here are standing over a crawl space with a dipping floor above it. That is a real problem with a real fix, and it is a different repair with different costs. Our crawl space page covers what makes those floors sag, what holds them up again, and how the moisture underneath decides how long the fix lasts.
Sagging floors above a crawl space

Find out what is really under your floor
Free written diagnosis within 48 hours, foundation type identified on the visit, published pricing and $2,000,000 general liability behind the crew.
Or talk to a human right now
(630) 335-1128
Request your free estimate
Tell us what you're seeing. We'll call back fast and be out within 48 hours.