
Waterproofing a Finished Basement Without Gutting It
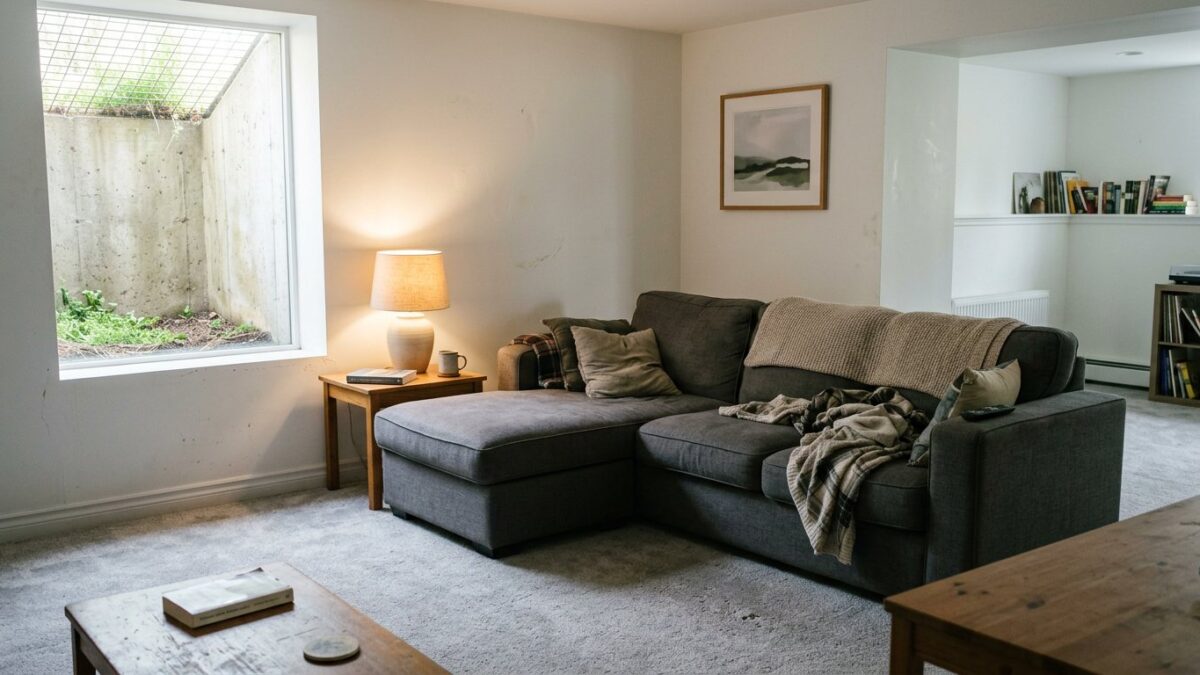
Nobody wants to hear that the room they spent two summers building has to come apart. In most finished basements it does not. The work happens in a band along the wet walls, and the rest of the room stays exactly where it is.
- Scope marked wall by wall before anything is opened
- Free written diagnosis within 48 hours
- 20+ and 1,500+ homes in the Chicago area
 Systems carry a lifetime, fully transferable warranty
The short answer
Waterproofing a finished basement rarely means gutting it. Interior drain tile opens roughly a foot of slab at the base of the wall, so flooring, base trim and the lowest band of drywall come off only along the runs being treated. Framing sitting tight to the wall gets opened and reclosed.
A finished basement changes the logistics of waterproofing, not the physics. The water still arrives at the footing, still rises through the cove joint, and still has to be intercepted below the floor rather than blocked at the surface. What changes is that the slab edge now has flooring on it, the wall has framing and drywall against it, and both of those sit directly over the strip a crew needs to reach. So the real question is never whether the room survives. It is how wide the working band has to be.
This comes up constantly here because so much of the Chicago suburban housing stock was finished long before anyone thought about drainage. A 1968 ranch in Cook County with paneling glued to furring strips, a split-level in Will County with carpet running wall to wall, a 1990s colonial with a full framed and insulated basement: all three were built dry, then the grade settled and the water table came up. The basement waterproofing hub covers the systems themselves. This page is about what they cost you in finish work.
How much of a finished basement has to come out?
Less than most homeowners expect and more than any contractor should promise sight unseen. The honest number is a band roughly two feet tall along the walls that are actually leaking.
This is the sequence on a typical finished basement, from the first tape line to the last screw.
-
The wet walls get marked, and only those
Diagnosis comes before demolition. If two of your four walls are dry through a spring of heavy rain, we do not open them. Narrowing the scope to the runs that leak is the single largest saving available on this kind of job.
-
Trim, flooring and the low drywall band come off
Base trim is pried and labeled. Flooring is pulled back roughly eighteen inches from the wall. Drywall is cut in a clean horizontal line about two feet up, which lands above the splash zone and gives the crew room to work at the footing.
-
Framing gets opened where it sits tight
Stud walls built hard against the masonry have to be opened at the bottom plate so the channel can be cut behind them. Insulation in those bays comes out. In a lot of older basements the bottom plate is sitting on bare slab and is already soft.
-
The slab edge is cut with the room protected
Plastic goes up floor to ceiling to isolate the work area, and the saw runs with dust control. The channel is cut, the pipe is bedded in washed stone and pitched to the pit, and the spoil goes out the same day rather than sitting in your family room.
-
Concrete closes it and the room goes back
Fresh concrete fills the channel and cures. Then drywall, trim and flooring go back over a system that will not need to be reached again. Restoration is a separate trade with its own scope, so get that estimate in writing before demolition starts.
What usually survives untouched
- Ceilings, lighting and everything above the two-foot cut line
- Dry walls, which stay closed if a wet spring proved they are dry
- Floating plank or laminate floors, which lift back and relay
- A finished basement bathroom, unless it sits on a wet wall
- The stair run, the bar top and anything not against masonry
What usually does not
- Glued-down carpet or tile at the perimeter, which rarely comes up clean
- Built-in cabinets and shelving fixed to a wet wall
- Baseboard heat and low outlets on the treated runs, which need an electrician
- Bottom plates and low insulation that turn out to be wet already
Which repairs touch nothing inside at all?
Several real fixes happen entirely outside the finished room. On a decent share of the finished basements we inspect, one of them is the whole job.
Work outward from the cheapest option, because that order is also the order of likelihood.
-
Roof water, handled in the yard
Downspouts discharging beside the foundation are the most common cause we find behind a finished wall, and nothing indoors has to move to fix it. Extensions and regrading run $600 to $2,500 and change the amount of water arriving at the wall immediately.
-
Window wells and below-grade openings
A well that has filled with soil and lost its gravel bed will spill over the sill during a hard rain and run down inside the finished wall. Digging the well out and restoring drainage happens entirely from outside on a dry afternoon.
-
The sump system, in the mechanical room
The pit is usually in the unfinished utility area, so replacing a tired pump, adding a battery backup or rerouting a discharge line never enters the finished space. A pump with backup is published at $2,800 to $4,500.
-
A single crack, through one small opening
If the leak traces to one crack in a poured wall, we cut a small access panel in the drywall rather than a run. Injection is $450 to $900 per crack, the panel is patched afterward, and the rest of the finish never gets disturbed.
-
Exterior excavation on the leaking wall
Where the lot has machine access, the wall can be opened from the yard, sealed and drained at the footing without a single tool going into the finished room. The trade is a torn-up yard, a season limit and restoration outside instead of inside.
When the outside route is the right call
- An expensive, recent, fully finished basement you do not want opened
- One leaking wall with real machine access from the yard
- A wall face that has genuinely failed, not just a wet footing
- A homeowner who would rather restore sod than restore drywall
What the outside route will not do
- Solve groundwater rising to slab level, which needs a pump
- Happen in a Chicago January, since the ground is frozen
- Carry a published per-foot price, because depth and access set it
- Stay cheap once patio, walk or mature planting has to come out
Should I open the room or dig the yard?
This is the only real decision on a finished basement, and it comes down to what you would rather rebuild afterward.
| Interior work through the finish | Exterior work from the yard | |
|---|---|---|
| What gets removed | Trim, flooring and low drywall on the wet runs | Sod, planting and any hardscape over the trench |
| What gets rebuilt | Drywall, trim, flooring, sometimes low electrical | Grade, lawn and landscaping |
| Published cost | $95 to $160 per linear foot | Quoted after we see the lot depth and access |
| Season | Any month, including deep winter | Stops once the ground freezes |
| Days the room is unusable | One to three for most basements | None, the room stays in use throughout |
| Rising groundwater | Handled, because the pump keeps lifting it out | Not solved by a membrane alone |
| Tight suburban lot | No obstacle, the work is inside | Often ruled out before pricing starts |
| Restoration trade | Interior finish carpentry and flooring | Landscaping and hardscape |
| Our warranty | A lifetime, fully transferable warranty on the system | Written into the scope with the quote |
If you are considering the outside route, read what the excavation actually involves first: exterior excavation waterproofing.
Want the demolition scope in writing before you decide? We mark the walls, measure the runs and price it from published ranges, free within 48 hours.
How was your basement finished?
How the room was built matters as much as when the house was. These four cover most finished basements across Cook, Will and DuPage counties.

Pre-war bungalows and two-flats
Paneling nailed to furring strips fixed straight onto masonry, with no framing cavity at all. The strips come off in strips, which is the easiest demolition we deal with, and the wall behind is usually damp along its lowest courses.
Easiest to open
Post-war block ranches
Wall to wall carpet on slab, drop ceiling, paneled walls, all of it installed in an era when nobody drained a basement. Carpet at the perimeter is normally past saving, and the musty smell is usually coming from the pad.
Perimeter carpet is a loss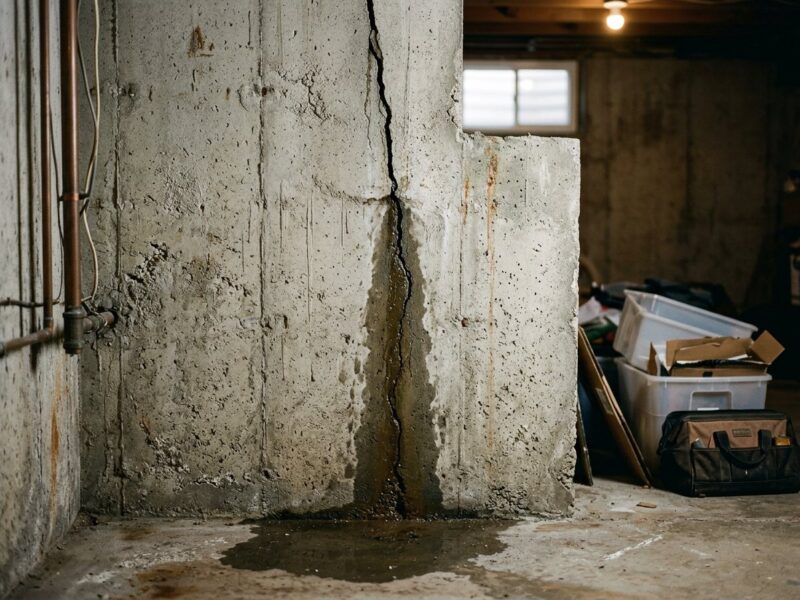
1980s and 90s poured walls
Full framed and insulated walls over poured concrete, often with a single crack weeping behind them. An access panel and an injection can end the whole conversation without opening a run.
Try one panel first
Newer subdivision homes
Recently finished space over working perimeter drainage, with plank flooring that lifts and relays cleanly. Open lots also make the exterior route genuinely available if you would rather keep the room intact.
You have both optionsWhat does this cost with a finished room in the way?
The system price does not change because the basement is finished. Interior drain tile is $95 to $160 per linear foot and a full perimeter lands between $8,000 and $16,000, whether the wall is bare block or covered in drywall.
| Work | Range | What moves the number |
|---|---|---|
| Interior drain tileper linear foot | $95–$160 | Length of the run, slab thickness, what has to be moved off the walls |
| Sump pump with battery backupinstalled | $2,800–$4,500 | Pit condition, backup capacity, discharge routing |
| Downspout extensions and regradingtypical job | $600–$2,500 | Feet of grade to rebuild, soil hauling |
What the finish adds is demolition and restoration, and we quote those as separate lines rather than burying them in a system price. Restoration in particular is a different trade with different labor, so ask any contractor to break it out. All published system ranges are on the pricing page.
Before you open a single wall
We have walked out of finished basements without selling anything more than once. Four reasons why, in the order we rule them out.
The air is wet and the wall is not
A closed-up finished basement in an Illinois July can rot a bottom plate and grow mold behind drywall without a single drop of seepage ever entering. Measure the relative humidity before you demolish anything. The dehumidifier case is here.
Measure before you cutThe water is coming from a window well
A well packed with soil to the sill overflows during a downpour and runs down inside the finished wall, which looks exactly like foundation seepage from the inside. Digging it out is an afternoon. Window well drainage, start to finish.
Cheap and outsideIt surfaced at the floor drain
If the water appeared at a floor drain or a bathroom fixture in the finished basement and the walls stayed dry, that is a sewer problem. It goes to a licensed plumber, not to us. Telling the two apart.
Not our workThe finished wall is trapping what little there is
Poly sheeting stapled behind studs on a below-grade masonry wall traps moisture in the cavity, so the assembly gets blamed for a leak it created. Sometimes the fix is rebuilding that wall correctly. How these wall systems should be built.
Assembly, not seepageQuestions homeowners ask about finished basements
Do I have to tear out my whole finished basement?
Almost never. Work happens in a band about two feet tall along the walls that are actually leaking, and dry walls stay closed. Ceilings, lighting, upper drywall and anything not against masonry stay exactly as they are. On a basement where one wall leaks, the demolition is a single run of trim, flooring and low drywall rather than a room. Ask any contractor to mark that band in tape before you sign anything.
Does ProSeal put the room back together afterward?
We restore the concrete and leave the space clean, and we quote demolition as its own line so you can see it. Finish restoration is separate carpentry, flooring and sometimes electrical work. Some homeowners handle it themselves, some bring in their own trades. Whichever you choose, get that scope written down before demolition day so there is no gap between the two crews.
Can you waterproof a finished basement from outside instead?
Yes, when the lot allows it. Exterior excavation happens entirely from the yard, so the finished room is never opened. It requires machine access to the leaking wall, unfrozen ground, and a budget for restoring lawn and planting. It also will not answer a rising water table on its own, since only a pump physically removes groundwater from under the slab.
Will you find mold once you open the wall?
Sometimes, and we tell you the moment we see it. Bottom plates, insulation and the back of drywall on a wall that has been damp for years are the usual places. Small isolated growth on the material we are removing goes out with the demolition. Anything widespread is a remediation trade with its own protocols, and we will say so rather than work around it.
How long will my basement be out of use?
The waterproofing itself is one to three days for most basements, plus concrete cure time before finishes go back over it. Restoration runs on its own schedule and is usually the longer half of the calendar. Plan on the room being out of service for a week or two overall, and move anything you care about upstairs before demolition day, because concrete dust travels through a house further than anyone expects.
Should I waterproof before finishing a basement instead?
If the basement is not finished yet and the house has any history of water, yes, without hesitation. Running drain tile on a bare slab with open walls is faster, cheaper and far cleaner than reaching the same footing through carpet, drywall and framing two years later. Doing it in that order also removes both the demolition line and the restoration line from your estimate, which is usually the larger saving.
Finishing the basement soon, or selling the house?
The order of operations changes everything about what this costs. Waterproofing a bare basement before the framing goes up removes both the demolition and the restoration from the estimate, and a documented, transferable system is worth more at closing than a fresh coat of paint over a stained wall.
Waterproofing before you finish or sell

Find out how little has to come apart
A free measured inspection within 48 hours, the demolition scope written down before anyone starts, and 0% for 12 months on the work itself.
Or talk to a human right now
(630) 335-1128
Request your free estimate
Tell us what you're seeing. We'll call back fast and be out within 48 hours.