
Do You Need a Permit for Drain Tile or a Sump Pump in Illinois?
There is no statewide drain tile permit in Illinois, which is why two neighbors on opposite sides of a village line get different answers. What matters is your scope and your building department, in that order.
- We pull the permit when one is required
- $2,000,000 general liability in general liability on every job
- Written scope free within 48 hours
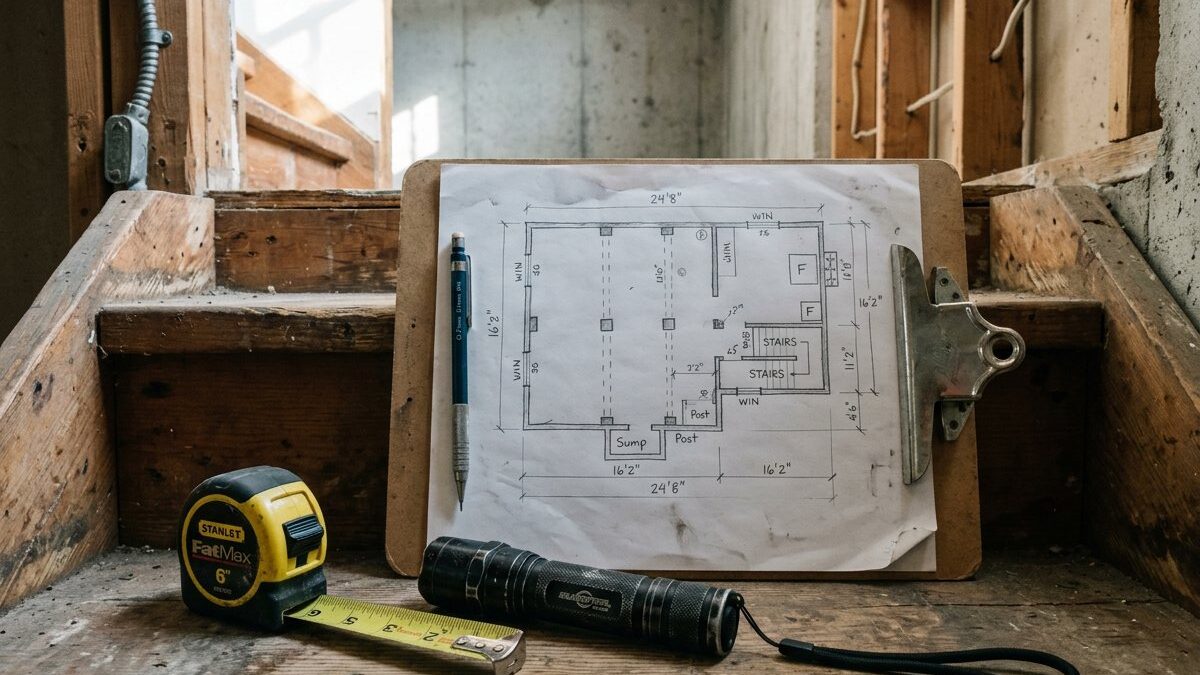 Where a permit is required, we pull it
The short answer
Illinois has no statewide permit for basement drainage. Each municipality sets its own rules. Interior drain tile is often treated as maintenance and needs nothing, while a new sump discharge line, a new electrical circuit or any exterior excavation commonly triggers review. Call your village building department first. Where a permit is required, we pull it.
Permitting for basement drainage happens at the municipal level in Illinois. No state office issues a drain tile permit, and no single rule covers the whole region. Your village or city adopts its own building code, writes its own amendments on top, and its building department decides which scopes get looked at. That is the whole mechanism, and it is why the honest answer to this question always starts with a question back: which town, and what exactly are you having done?
In practice that produces real variation across the seven counties we cover. Some departments read an interior perimeter drain as maintenance and want nothing filed. Others care very little about the pipe and a great deal about the new circuit feeding the pump and the line carrying water out to the yard. Homes in unincorporated parts of Will, Kane or DeKalb County answer to the county instead of a village. We find out for your address before we schedule anything, and the interior drain tile overview explains the work the permit would cover.
What parts of the job actually trigger a permit?
Permits attach to scope, not to the word waterproofing. Break a drainage job into its five pieces and you can usually see which ones a reviewer will want to look at.
Run down your own quote and see which of these it contains.
-
Drainage inside an existing basement
Cutting the slab edge, laying pipe in stone and repouring changes nothing structural and adds nothing to the building. Many Illinois departments read this as maintenance and want nothing filed. Some still want to know it happened. Ask, do not guess.
-
A new electrical circuit for the pump
This is the single most common trigger. A dedicated receptacle or a new circuit at the panel is electrical work, it usually goes on the permit, and it is done by a licensed electrician. Reusing an existing outlet that is already correct is a different conversation.
-
A new line leaving the building
A first-time discharge means a new penetration through the foundation and a pipe running somewhere. Where that water lands is the part villages care about most, so a new line is far more likely to need approval than the pit it comes from.
-
Any tie-in to a public system
Connecting to a storm structure in the street or parkway is approval territory almost everywhere. Illinois communities also generally do not allow groundwater into the sanitary sewer. Your village tells you which system it wants that water in, and it is worth asking early.
-
Excavation and structural work
Digging the outside of the wall, cutting an egress opening, underpinning or setting piers all move the job into structural review, sometimes with drawings and an engineer. This is the end of the scale where a permit is close to a given.
Commonly no permit
- A replacement pump dropped into the existing pit on the existing outlet
- Interior perimeter drainage with no new circuit and no new discharge
- Downspout extensions and regrading on your own lot
- Crack injection and other repairs entirely inside the wall
Commonly a permit
- Any new circuit or panel work for the pump
- A brand new discharge line or a new hole through the foundation
- A connection to a storm structure in the street or parkway
- Exterior excavation, piers, underpinning or a new egress opening
How does the permit get handled once you hire us?
Permitting is paperwork with a schedule attached. Handled in the right order it costs a few days. Handled backwards it costs a stop-work notice.
This is the sequence we follow on every job that touches a reviewable scope.
-
Scope goes on paper first
The written scope from your inspection is what a reviewer reads. Linear feet, pit location, pump, discharge route and any electrical are all named. A vague one-line quote is the reason some jobs get bounced back before anyone looks at the drainage.
-
We call your building department
One call answers three things: does this scope need a permit here, does the discharge point need approval, and what contractor licensing and insurance does the village want on file. We carry $2,000,000 general liability in general liability and provide the certificate.
-
The application goes in
Departments differ on what they attach to it. A plat of survey or simple site plan showing where the water will land is common when there is a new discharge line. Electrical scope is usually described separately by the electrician doing it.
-
Review, then the calendar
Some counters issue over the desk the same morning. Others take a week or two. We schedule the crew around the approval instead of starting and hoping, because a stopped job in an open basement helps nobody.
-
Inspection and the closed record
An inspector may come at rough stage, at final, or both. Once it is signed off the permit closes and becomes part of the record for your address, which is exactly what you want when a buyer's inspector asks about it years later.
Why the closed record is worth having
- It answers the buyer inspector question before it becomes a negotiation
- It proves the electrical was done by someone licensed to do it
- It documents an approved discharge point if a neighbor ever asks
- It sits with the address, so it survives you selling the house
Where homeowners get caught
- Pulling it yourself as owner makes you the responsible party, not the crew
- Association or covenant rules are separate from village rules and still apply
- Unpermitted electrical is the item that most often surfaces at resale
- Rules change: what a neighbor did in 2014 is not a reliable guide
Is your job a repair or an alteration?
Most Illinois building departments sort drainage work along one line: are you replacing something that already exists, or adding something that does not. Find your job on this table and you will usually predict the answer.
| Replacing what is there | Adding something new | |
|---|---|---|
| Typical example | A new pump in the existing pit on the existing line | A first pit, a new discharge line, a new circuit |
| How departments usually read it | Maintenance | An alteration to the building |
| Electrical | Same receptacle, same circuit | New circuit, so a licensed electrician and an inspection |
| Where the water goes | Unchanged and already accepted | A new discharge point the village may want to approve |
| Foundation penetration | None | A new hole through the wall |
| Paperwork likely wanted | Rarely anything | Scope, and often a site plan showing the discharge |
| Inspection | Usually none | Expect at least a final |
| Effect on the schedule | None | Days to a couple of weeks depending on the department |
| Who files it | Nobody needs to | We do, as the contractor on the job |
The discharge column is where most surprises live, because it is the one part of the job that leaves your building. Read Illinois sump discharge rules before you settle on where that pipe ends.
Not sure what your village requires? We find out for your address as part of a free written scope within 48 hours.
What to expect where you live
House era is a decent proxy for which building department you are dealing with and what it tends to care about. These four cover most of what we see across Cook, Will, DuPage, Kane, Kendall, DeKalb and Lee counties.

Pre-war bungalows and two-flats
City and inner-suburb departments know these houses well. The questions are usually about the electrical, since panels are often original, and about whether an old gravity outlet can legally take the new discharge.
Ask about the outlet
Post-war block ranches
Smaller village halls, sometimes one inspector covering everything, sometimes counter hours only a few mornings a week. Nothing here is difficult, but calling a week ahead is the difference between a smooth week and a stalled one.
Call early
1980s and 90s poured wall homes
Established suburbs with full building departments, contractor registration on file and clear expectations. These are the most predictable jobs we permit, and the review rarely holds up a schedule.
Straightforward
Newer subdivision homes
Village rules plus stormwater management for the subdivision plus association covenants. Where a sump line may run and end is often already spelled out for your lot, which saves guessing.
Two rule booksDoes a permit change the price?
Not the work itself. Interior drain tile runs $95 to $160 per linear foot and a sump pump with battery backup runs $2,800 to $4,500 installed, permit or no permit. Municipal fees are set locally, vary widely, and are not baked into those published ranges.
| Work | Range | What moves the number |
|---|---|---|
| Interior drain tileper linear foot | $95–$160 | Length of the run, slab thickness, what has to be moved off the walls |
| Sump pump with battery backupinstalled | $2,800–$4,500 | Pit condition, backup capacity, discharge routing |
| Downspout extensions and regradingtypical job | $600–$2,500 | Feet of grade to rebuild, soil hauling |
We show any permit fee as its own line on the quote at whatever your municipality charges, rather than folding it into a per-foot number where you cannot see it. The published ranges above are the same in every town we work in and all of them live on the pricing page.
When the permit question does not need us at all
A good share of the calls we take on this topic end without a job. That is a fine outcome, and here are the four ways it usually happens.
Your job may not need one
Swapping a failed pump into the same pit, on the same discharge, plugged into the same outlet, is maintenance in most Illinois municipalities. Nothing new leaves the building and nothing electrical changes. Confirm it with your village, then get on with it.
Often nothing to fileThe call is free and takes five minutes
You do not need a contractor to ask this question. Phone your village building department, describe the work in one sentence, and ask whether it needs a permit and whether the discharge point needs approval. Write down who you spoke to and when.
Costs nothingA new circuit is an electrician's job
If the only thing standing between you and a working backup pump is a dedicated circuit, that is licensed electrical work and it belongs to a licensed electrician. We do not need to be involved for you to solve it correctly.
Not our workLegal is a harder question than permitted
An approved discharge point can still land water where a neighbor objects, and drainage disputes between properties are a legal matter rather than a code one. Ask your village, and ask an attorney if a boundary is involved. Where that water should actually go is the place to start.
Ask before you digPermit questions Illinois homeowners ask
Do I need a permit to install a sump pump in Illinois?
There is no statewide answer, because permitting is municipal here. As a general pattern, the pump and pit alone are frequently treated as maintenance, while the new electrical circuit that feeds it and the new discharge line that leaves the building are what put the job in front of a reviewer. Call your village building department with your specific scope. It is one short phone call and it settles the matter.
Do I need a permit for interior drain tile?
Often not. Interior drainage inside an existing basement adds nothing to the structure, and many Illinois departments classify it as maintenance. Others want it filed anyway, particularly when a new sump and discharge come with it. Rules are set locally and they do change, so the only reliable source is your own village. If you live in a condominium or an association, check those rules separately.
What if previous work at my house was never permitted?
It usually surfaces during a sale, when a buyer's inspector notices a sump circuit or a discharge line with no record behind it. Some departments will look at existing work and let it be brought into the record. Illinois sellers are generally expected to disclose known material defects, and how that applies to your situation is a question for your attorney rather than for a contractor.
Who pulls the permit, me or the contractor?
We do, on the scopes that need one. Pulling it yourself as the homeowner is allowed in many towns, but it makes you the responsible party for the work and the inspections, which is rarely what a homeowner wants when a crew is doing the labor. Villages also commonly require the contractor to be registered with them, and we handle that registration.
Can my sump discharge into the sanitary sewer?
Illinois communities generally do not permit groundwater into the sanitary system, because clear water in a sanitary line is exactly what overloads it during the storms your pump runs hardest in. The accepted route is usually the yard or the storm side, and your village decides which. Older houses sometimes have an inherited connection that is no longer allowed. Ask before assuming it is fine.
Will waiting on a permit delay my job?
Sometimes by a few days. Some counters issue over the desk while you wait, others review for a week or two, and that is entirely up to the municipality. We build the approval into the schedule instead of starting reviewable work and hoping nobody drives past. If water is actively coming in, tell us, because 24/7 response and permitted scheduling are two different tracks.
The part villages care about most
Almost every permit conversation about basement drainage narrows down to one thing: where the pipe ends and what happens to the water once it gets there. Get that settled early and the rest of the paperwork tends to go quietly. Get it wrong and you can pass a code review and still have a problem with the house next door.
Read the Illinois discharge rules

Let us find out what your village wants
Free written scope within 48 hours, published pricing, permits pulled where they are required, and 20+ of doing it this way across the Chicago suburbs.
Or talk to a human right now
(630) 335-1128
Request your free estimate
Tell us what you're seeing. We'll call back fast and be out within 48 hours.