
Waterproofing an Old Chicago Bungalow Basement
A bungalow basement almost never leaks because the walls went bad. It leaks because the clay tile laid beside the footing a century ago finally packed shut, and because there is nowhere for the roof water to go but the gangway.
- Measured diagnosis in writing, free within 48 hours
- Hand-dug installs on lots with no machine access
- 20+ working Chicago blocks, 1,500+ homes
 lifetime, fully transferable warranty on interior systems
The short answer
Most Chicago bungalow basements are waterproofed from the inside, because the lots are too narrow to excavate. A crew opens the slab edge, lays new perforated pipe in washed stone beside the footing, drains the wall, and sets a sump. Published pricing runs $95 to $160 per linear foot, and a full perimeter lands at $8,000 to $16,000.
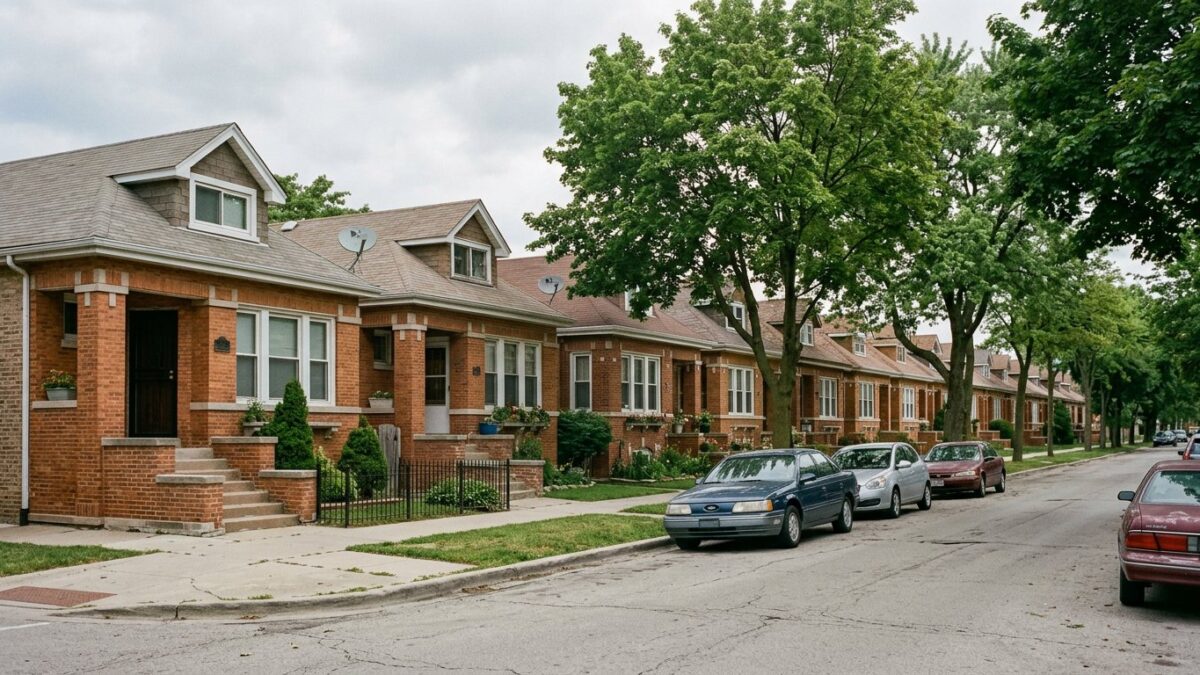
Tens of thousands of brick bungalows went up across the city and the near suburbs between roughly 1910 and 1940, and they were built to one recipe. Brick above grade, a foundation of common brick, limestone rubble or early poured concrete below it, and a run of short clay tile lengths butted end to end at the footing to carry groundwater to the sewer. Nothing wrapped that tile. Clay silt worked into every joint for eighty or ninety years until the line stopped moving water and started holding it.
That is the failure we find under most of these houses, and it explains the pattern owners describe: dry for years, then a wet stripe along one wall every time a storm parks over the neighborhood. Chicago clay drains so slowly that the water has to go somewhere, and a dead tile line beside your footing is the easiest place for it to sit. The fix is a new drainage path that cannot silt shut, installed from inside because the gangway is four feet wide. Our basement waterproofing overview covers the systems this page gets specific about.
Why do Chicago bungalow basements leak?
A bungalow basement has five common water paths, and four of them start outside the wall. Knowing which one you have decides whether you need a system or a Saturday.
These are what we find, roughly in the order they show up during an inspection.
-
The original clay tile is packed solid
Short unwrapped tile lengths sat in open joints at the footing. Decades of silt migrating through clay soil filled them. Once the line stops carrying water it becomes a saturated trench next to the one place your wall is weakest.
-
The foundation is two materials with a seam
Plenty of these houses have limestone or common brick low down and poured concrete or block above it. The horizontal seam between them is a joint, not a bond, and after a century of freeze cycles it is often the wettest line in the room.
-
The gangway funnels two roofs into one strip
Four or five feet between houses, both roofs shedding into it, and old concrete that has settled to pitch back toward your foundation. That narrow strip can deliver more water per storm than the rest of the lot combined.
-
The downspouts were tied into the sewer
Old bungalow downspouts often ran underground into the house drain. Those buried lines crack, and once they do the roof water unloads at footing depth, right beside the wall, with nobody upstairs able to see it happen.
-
The side stair and window wells fill
The concrete stairwell down to a side door and the wells at the front of the house each have a small drain that silted shut years ago. In a heavy rain they hold standing water against a door threshold or a window frame.
What this tells you
- Water at the cove joint along one wall points at the dead tile line
- Water at a seam or at head height points at the wall face, not the footing
- Puddles in the gangway after every storm point outside first
- A wet stripe only during long storms means volume, not a broken wall
What it does not tell you
- Where exactly the low point is: that needs a level, not a guess
- Whether the tile is dead or just slow, which we check at the pit
- Whether the wall has moved, which is a separate measurement
How do you waterproof a basement with no yard access?
On a standard city lot there is no machine access to the foundation wall, so the entire system goes in through your back door and out the same way. That constraint shapes every step.
Here is how a perimeter install actually runs in a house with a narrow gangway and low headroom.
-
Protect the route in and out
Every bucket of broken slab leaves through the house or up the side stair by hand. We board the path, seal the doorway to the rest of the basement, and run negative air so the concrete dust stays in the work zone.
-
Take the concrete up along the wall
The cut runs about a foot in from the wall and continues past the underside of the slab to footing level. Slabs poured in these houses tend to be thin, so demolition moves quicker than the noise suggests, and the finished floor returns to its original height.
-
Relieve the wall you actually have
Hollow block needs its bottom course drilled so trapped water can escape into the new line. Brick and limestone rubble get no drilling, because there is no core to empty and the mortar is holding the wall up. Those walls are drained at footing level instead.
-
Bed wrapped pipe and pitch it steadily
New perforated pipe sits in washed stone inside a filter sock, which is the one component the 1920s version never had. Pitch matters as much as the sock: a flat run lets solids settle, and settled solids are how this failed the first time.
-
Put the pit where the water can leave for good
The pit goes in at the lowest corner with a pump matched to the inflow, and the discharge is routed to a part of the lot that sheds. On a city lot that generally means running it out front, never back into the gangway you just stopped soaking.
What comes with it
- A battery backup, because these houses lose power in the same storms
- Fresh concrete over the channel, cured and swept before we leave
- A written scope with the linear feet measured, not estimated
- System covered by a lifetime, fully transferable warranty
What to plan for
- Two to three days of noise, and one loud morning of cutting
- Shelving, workbenches and stored boxes moved off the walls first
- Any paneling or framing tight to the wall opened on treated runs
- The outside water fixed too, or the system works harder than it should
Interior or exterior on a bungalow lot?
On these blocks the lot usually answers this before price does. Here is the honest comparison for a house with a four-foot gangway.
| Interior system | Exterior excavation | |
|---|---|---|
| Access needed | A doorway and a stair | A path wide enough for a machine, or hand digging |
| What happens to the gangway | Untouched | Excavated, and often the concrete comes out |
| Published cost | $95 to $160 per linear foot | Quoted in writing after we see the lot |
| The dead clay tile | Replaced by new wrapped pipe inside the footing | Replaced outside, if the trench can be dug |
| Time on site | Two to three days in a typical bungalow | Longer, plus backfill and restoration |
| Season | Any month, including January | Off the table once the ground freezes |
| Shared wall with the neighbor side | No property line issue | Digging within a few feet of the lot line |
| Warranty | lifetime, fully transferable, issued in writing | Written with the scope, job by job |
On a bungalow the cheap work comes first in either case. Extend the downspouts, repitch the gangway slab, and give it one full storm season before buying a system: grading and slope around a foundation covers that work.
Want to know if your tile line is dead? We measure, check the low point and put the diagnosis in writing, free within 48 hours.
How does your house compare?
The bungalow is one of four foundation stories we see across the seven counties. Each era fails a different way, and the repair follows the failure.

Pre-war bungalows and two-flats
Mixed masonry below grade, a century of freeze cycles working on the mortar, and a drain line that quit sometime before you bought the house. Twenty-five foot lots leave no room to work outside, so the repair happens indoors.
Interior, hand dug
Post-war block ranches
Wide lots, shallower basements and hollow block that fills like a set of standpipes during a long rain. The water that shows on the floor got there through the block, so the cores have to be opened as part of the job.
Cores opened, then drained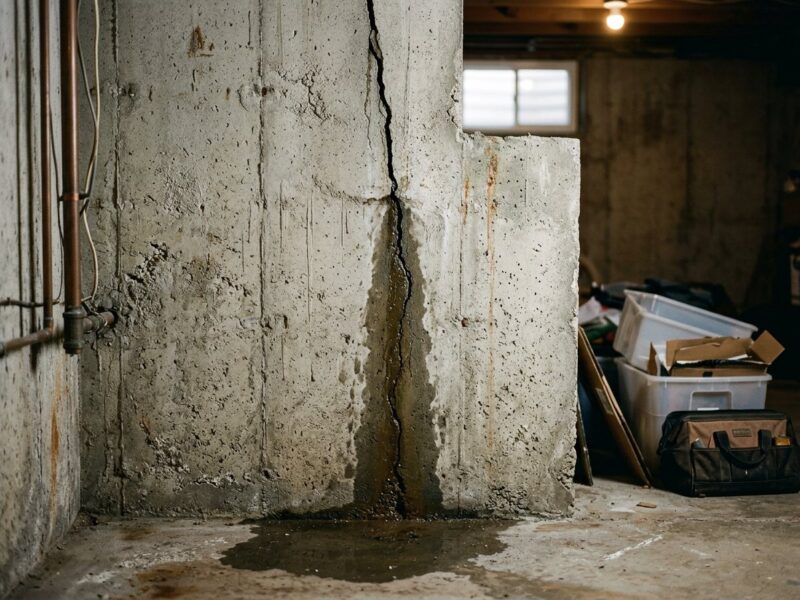
1980s and 90s poured walls
Solid walls that mostly leak at one defect: a shrinkage crack, a tie rod hole, a cold joint from a slow pour. Fixing that defect is a couple of hours of work, not a perimeter contract.
Repair the defect first
Newer subdivision homes
Drainage and a pump already exist, so the question is what changed. Usually the backfill settled, the grade turned back toward the house, or the builder pump has simply run out of years.
Find what changedWhat does a bungalow basement cost to waterproof?
We quote from published ranges on every street in the city. A full perimeter interior system in an average bungalow basement lands between $8,000 and $16,000, and partial runs are priced by the same per-foot number.
| Work | Range | What moves the number |
|---|---|---|
| Interior drain tileper linear foot | $95–$160 | Length of the run, slab thickness, what has to be moved off the walls |
| Sump pump with battery backupinstalled | $2,800–$4,500 | Pit condition, backup capacity, discharge routing |
| Downspout extensions and regradingtypical job | $600–$2,500 | Feet of grade to rebuild, soil hauling |
Hand carrying spoil out of a walk-up basement takes longer than wheeling it across a driveway, so tight access shows up in the labor, not in a surprise line item after the fact. Every range we quote from is on the pricing page.
When a bungalow does not need a system
A good share of the bungalow basements we look at need a few hundred dollars of outside work, not a perimeter system. We say so on site.
The gangway is doing it
Two roofs draining into a strip of settled concrete that now falls toward your wall will flood a basement no membrane could stop. Extending the downspouts and correcting that pitch runs $600 to $2,500, and it fixes a surprising number of these houses.
Cheapest real fixThe water arrives through the drain, not the wall
Older neighborhoods sit on combined sewers, and during a heavy storm the drain in your floor can run backwards. Nothing installed against a foundation changes that. It is plumbing work, sometimes an overhead sewer or a backflow valve. Telling the two apart takes one storm.
Not our workIt is one window well
A single well filling in heavy rain leaks at the frame and looks alarming from inside. Cleaning the well, restoring the stone and adding a cover is a small job. Window well drainage covers the whole repair.
A morning of workThe basement is damp, not wet
A musty smell and clammy air in July with no visible water is usually humidity meeting cold masonry. Put a $30 hygrometer down there for a week before you buy anything. If it reads high and the walls stay dry, start with a dehumidifier.
Costs almost nothingQuestions bungalow owners ask us
Why does my bungalow basement only leak in heavy rain?
Because the failure is about volume, not a hole. Ordinary rain soaks in slowly enough that even a half-dead tile line keeps up. A long storm on saturated clay delivers water faster than the ground can move it, groundwater rises at the footing, and it appears at the cove joint. That is the signature of a silted drain line rather than a cracked wall, and it is why the wet stripe shows up in the same place every time.
Can the old clay tile be cleaned out instead of replaced?
Sometimes a line can be jetted clear, and when the tile is intact that buys time. The trouble is the tile itself. Short unwrapped lengths with open joints in clay soil will silt again, because nothing about the original design keeps silt out. When we find a line that has already failed once, we replace it with wrapped pipe in washed stone rather than sell you the same clock running down a second time.
Will drain tile lower my basement headroom?
No. The channel is cut down into the existing slab at the wall edge and filled back to the original floor height, so the finished floor sits exactly where it did. Headroom is a real constraint in these houses, but it affects the crew working under low joists, not the result. If you want more height you are talking about underpinning the footings, which is a different job with a different scope.
Do I need a permit for drain tile or a sump pump?
It depends entirely on where the house sits. Illinois leaves this to municipalities, and requirements differ between the city and every suburb around it, particularly regarding where sump water is allowed to discharge. We pull what is required for the work we do and we tell you what applies before we start. Check with your village or city building department if you want to confirm it yourself. <a href="/interior-drain-tile/drain-tile-permit-illinois/">More on permits here</a>.
Can my downspouts still be connected to the sewer?
On a house of this age it is common to find them tied into an underground line, and after a hundred years those lines crack and dump at footing depth. Whether you may disconnect them, and where the water is then allowed to go, is a municipal question that varies block to block. Ask your building department. What we can say is that a cracked buried downspout line is one of the most common hidden sources we find under these houses.
Does the warranty transfer if I sell the house?
Yes. Our interior waterproofing systems carry a lifetime, fully transferable warranty, and transferable means the next owner is covered without paying a fee to reinstate it. That matters on a street where buyers ask about basements before they ask about the kitchen. Ask any contractor the same question in writing, along with what the warranty excludes and whether it requires annual paid inspections to stay valid.
What happened to the tile under your house
Every bungalow on the block got the same drainage system in the same decade, and they are all reaching the end of it at roughly the same time. If you want the detail on how those lines were laid, why silt kills them and what replaces them, that page goes deeper than this one does.
Read about old clay tile drains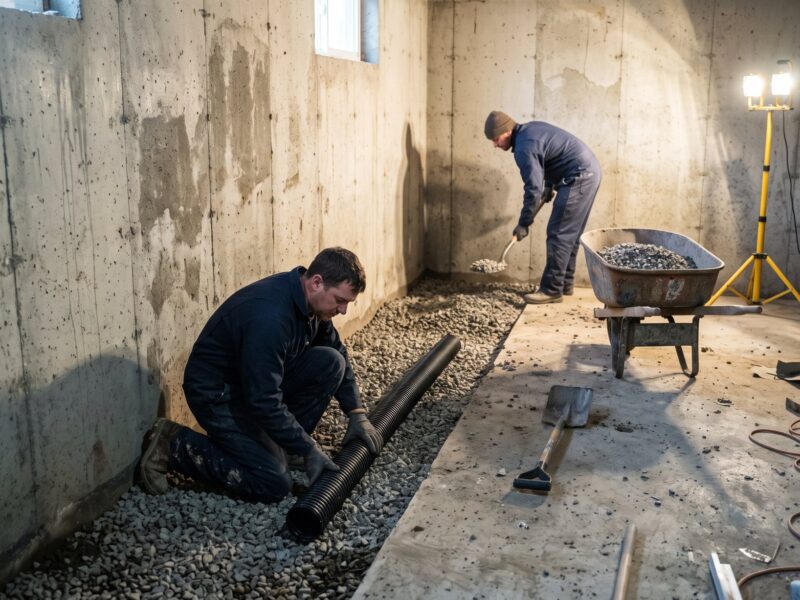

Have the basement looked at by people who know these houses
Measured, written and free within 48 hours. Per-foot pricing published before we knock, financing at 0% for 12 months, and 24/7 when there is water on the floor tonight.
Or talk to a human right now
(630) 335-1128
Request your free estimate
Tell us what you're seeing. We'll call back fast and be out within 48 hours.